
Hospitality Projects
Large Property Masterplanning, Waterfront Destinations




KJD Architecture pc
Director – Architect
1993 – Present
| 109-unit timeshare resort expansion – invited RFP | Pronghorn Resort, OR |
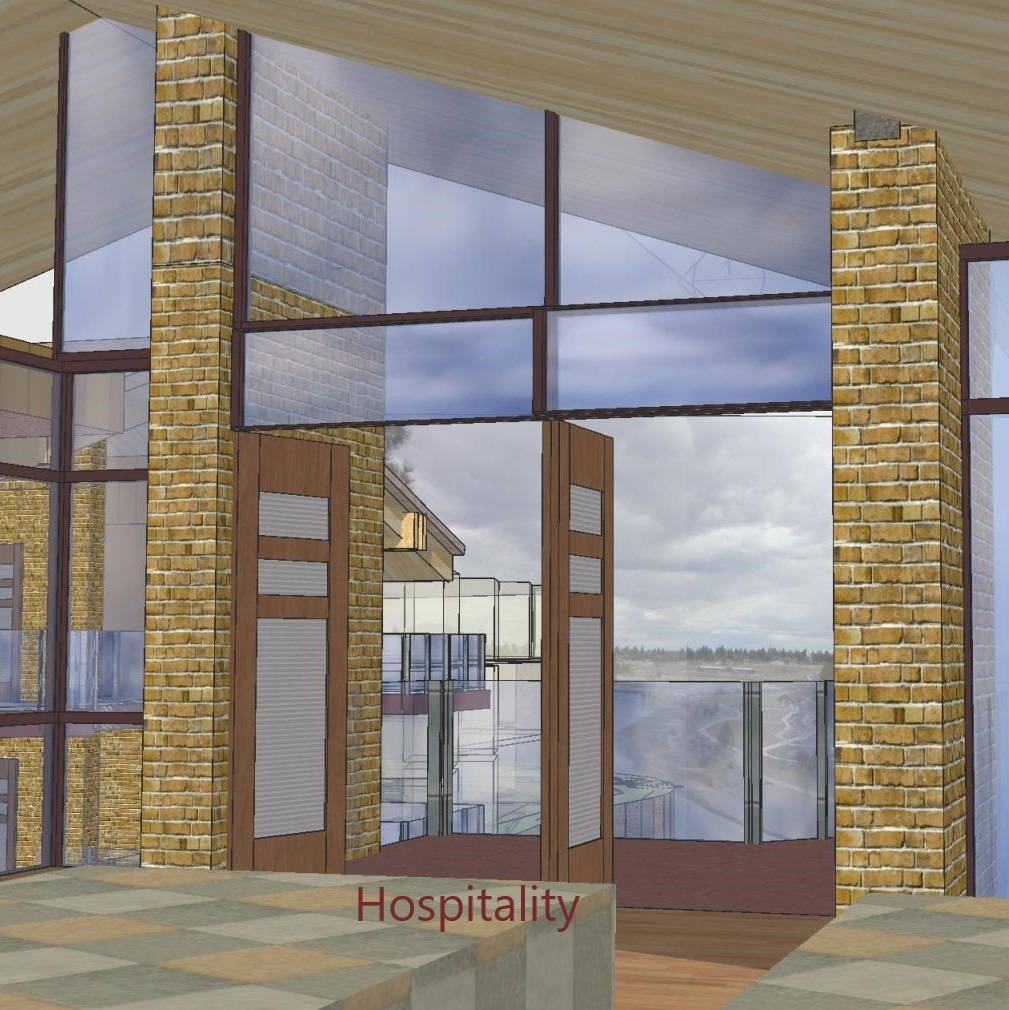
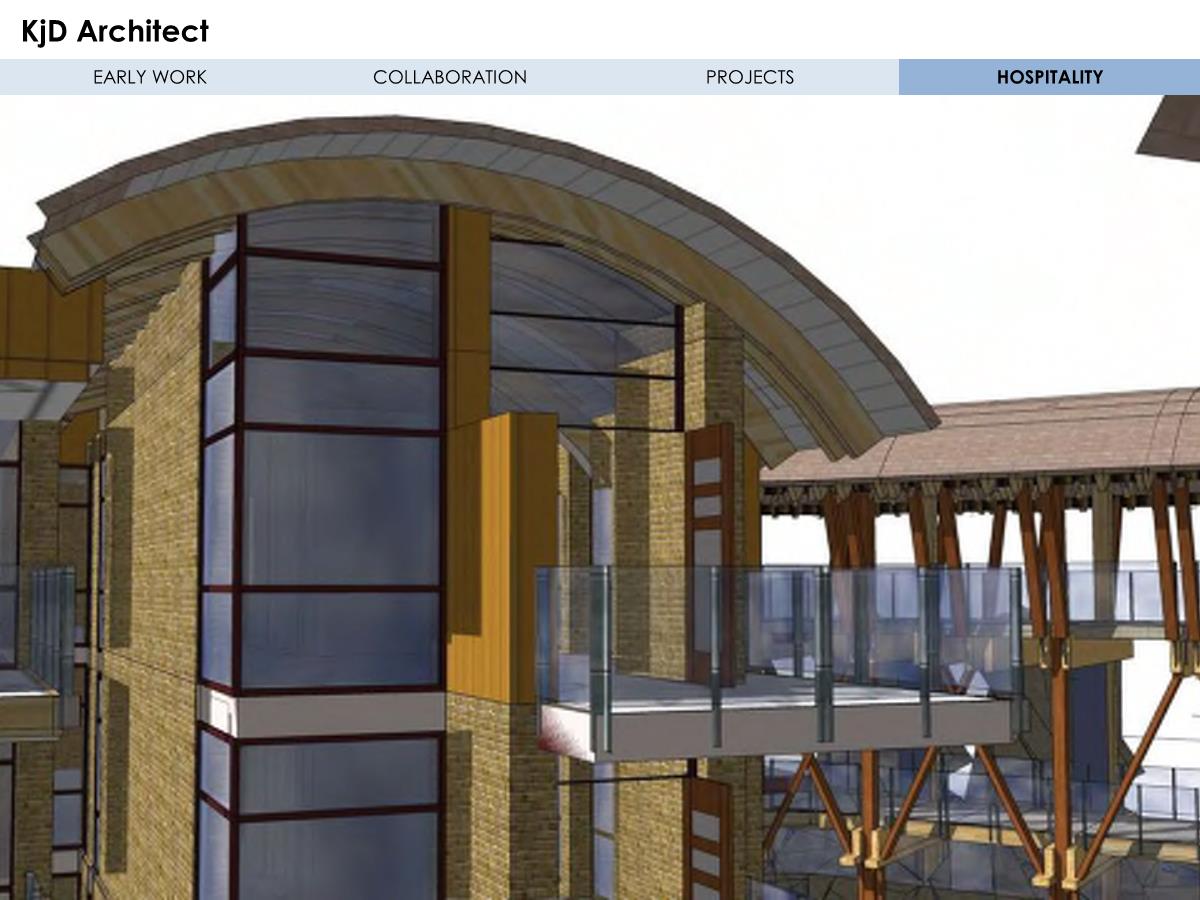
| PineRidge Inn – Mixed-use destination hotel, spa, commercial and residential components, Schematic Design and Design Review | Bend, OR |
| Shevelin Resort – master plan, concept unit and cluster designs | Bend, OR |
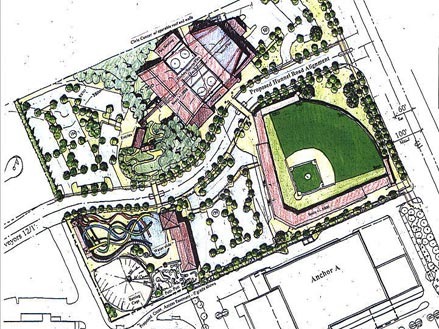
| Cooley Road Triangle – 80+ acres master planning, sports complex, retail design and approvals | Bend, OR |
| The Phoenix Inn – Code review and signage approvals | Bend, OR |
| The River Ranch – outside UGB, feasibility studies | Deschutes County, OR |
| Tumalo Camp – 40-acre camp redevelopment feasibility studies | Bend, OR |
| CrossKey Center – Existing Hotel and 35-acre expansion | Madras, OR |
| Ma Residence – Design Development – Ocean Hillside | Neskowin, OR |
| ADEA Winery – County master plan approvals | Gaston, OR |
| Gaston City Winery Row/ future waterfront and winery destination complex. Master plan and prototype designs | Gaston, OR |
| Hwy 101 – Housing and mixed use, concept designs | Lincoln City, OR |
| Rockford Bay – Large property planning and feasibility studies | Coeur d'Alene, ID |
JKS Architecture, Portland, OR
Design Team Leader
1990 – 1993
| Golf Course – master planning, Schematic Course layout | Clackamas, OR |
| Warm Springs Reservation: retail town centers, museum area master plan and corridor study, including Deschutes River Hotel. | Warm Springs, OR |
Cope Linder and Associates, Philadelphia, PA
Design Team Leader
1989 – 1990
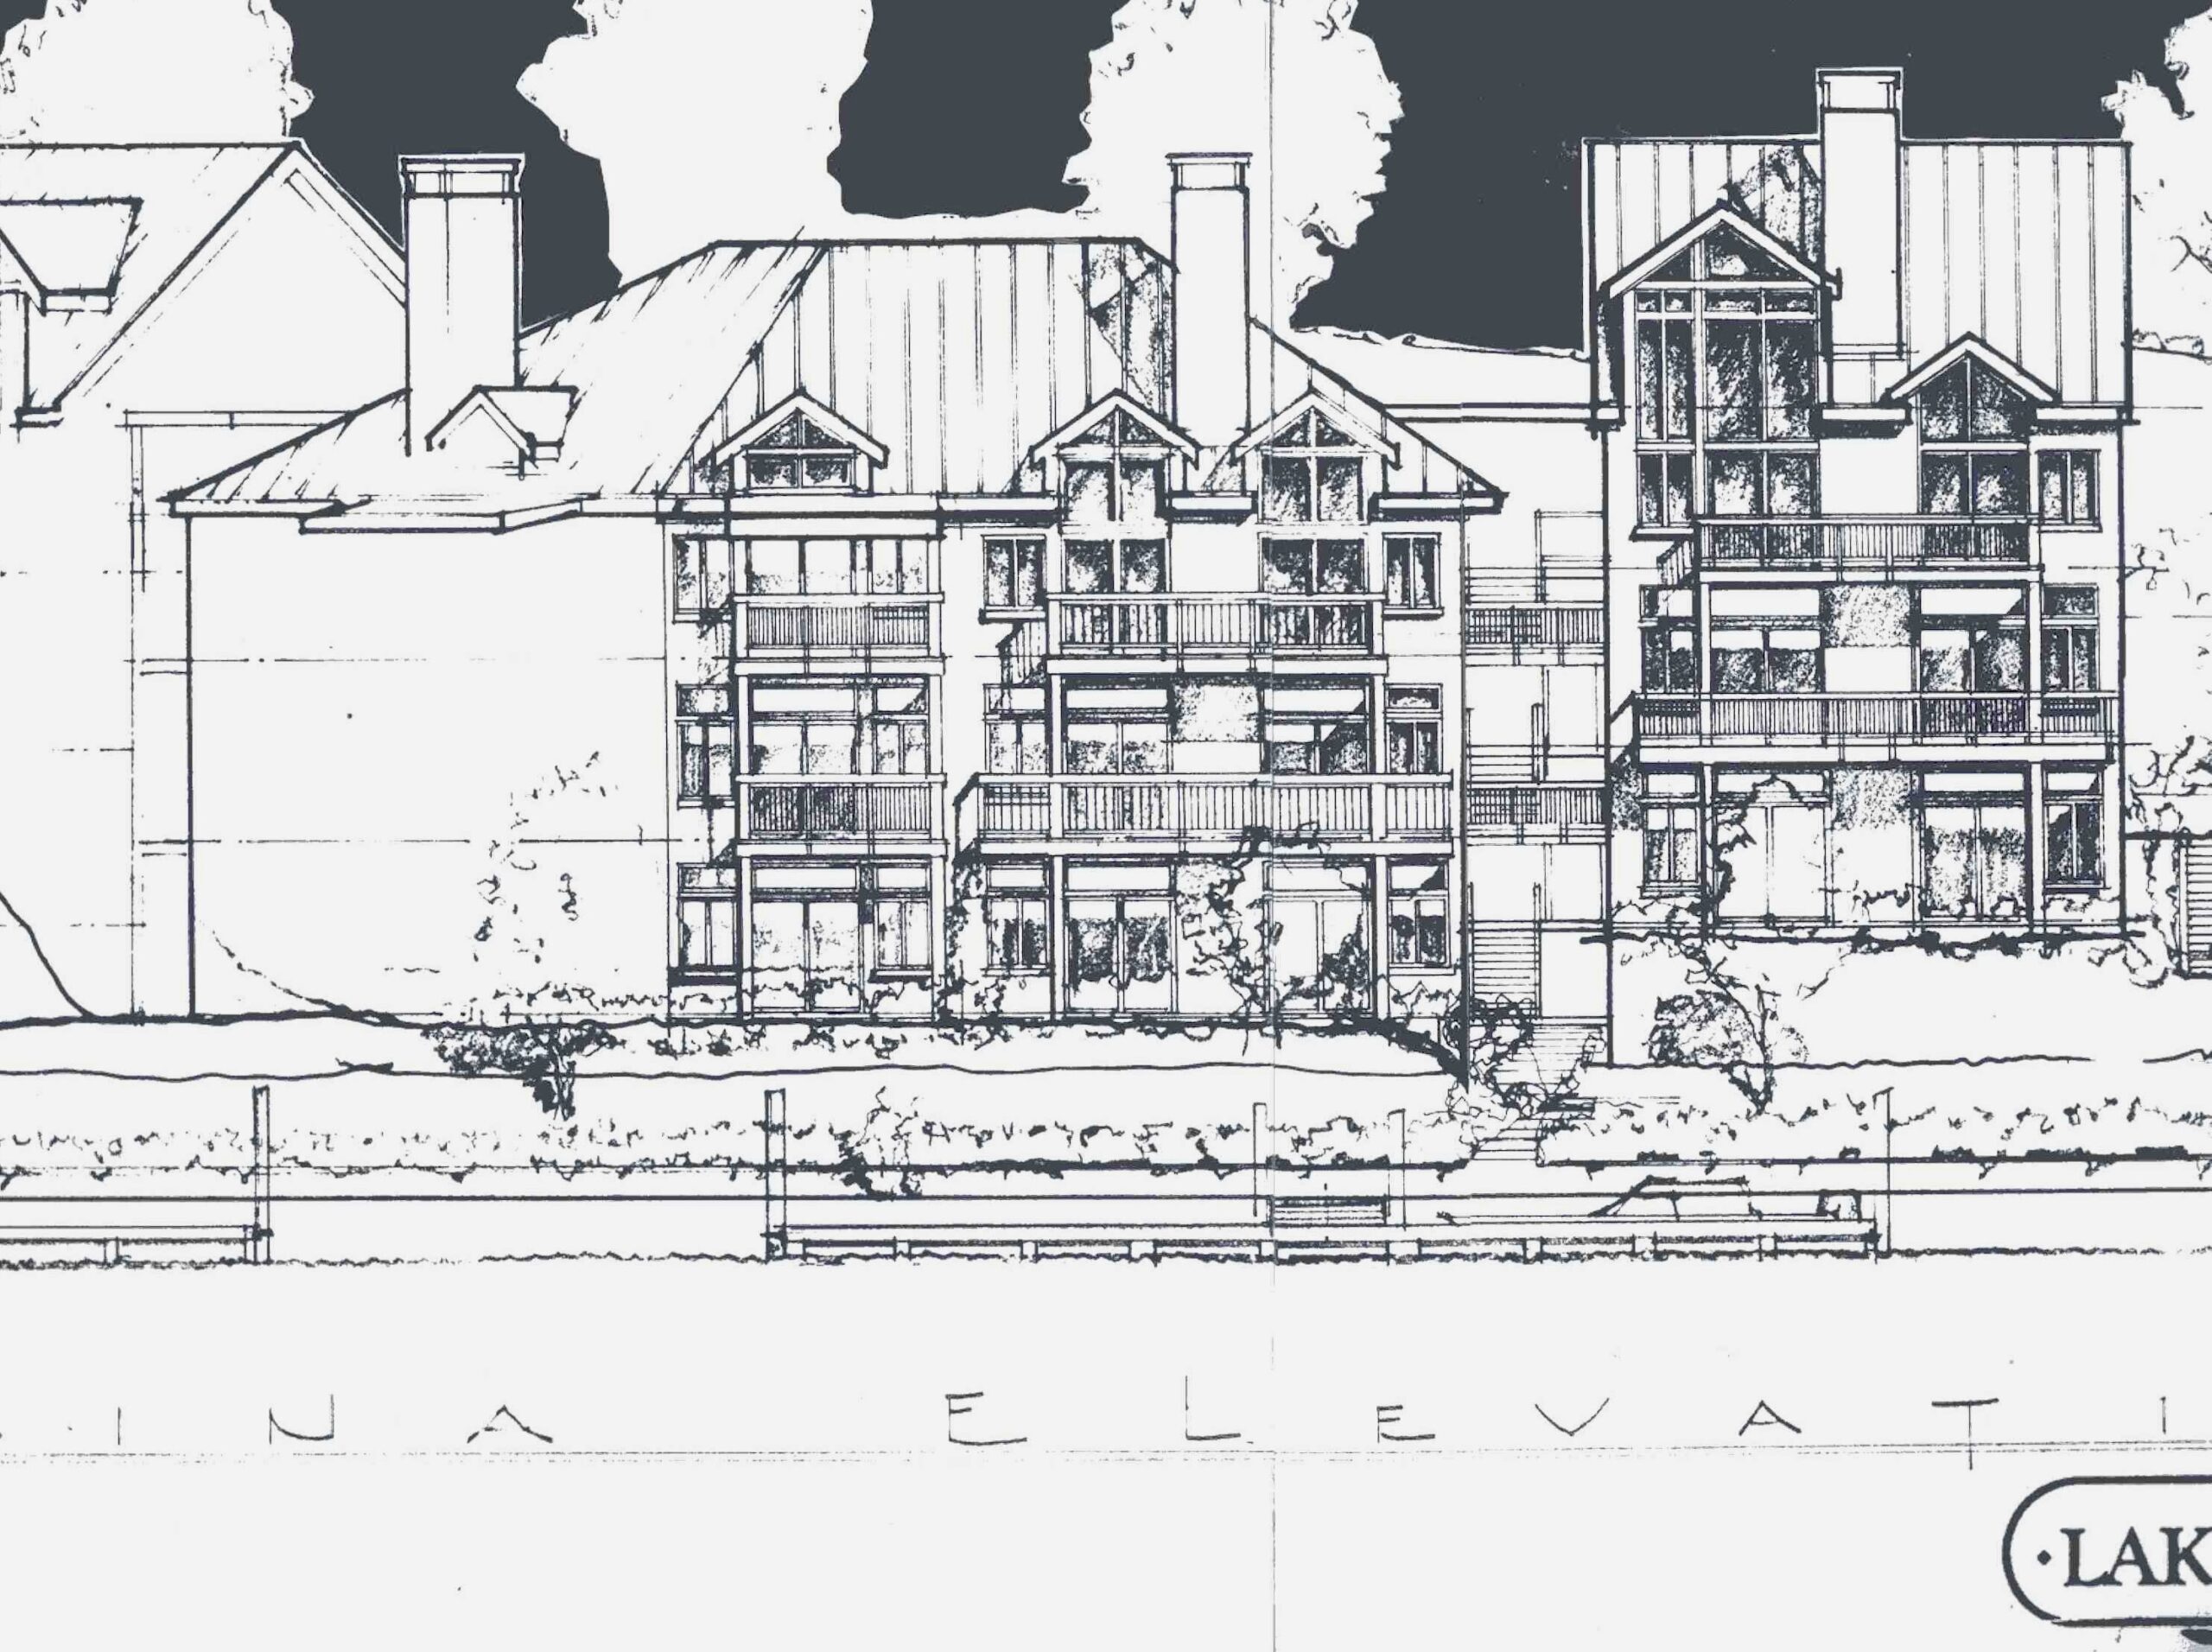
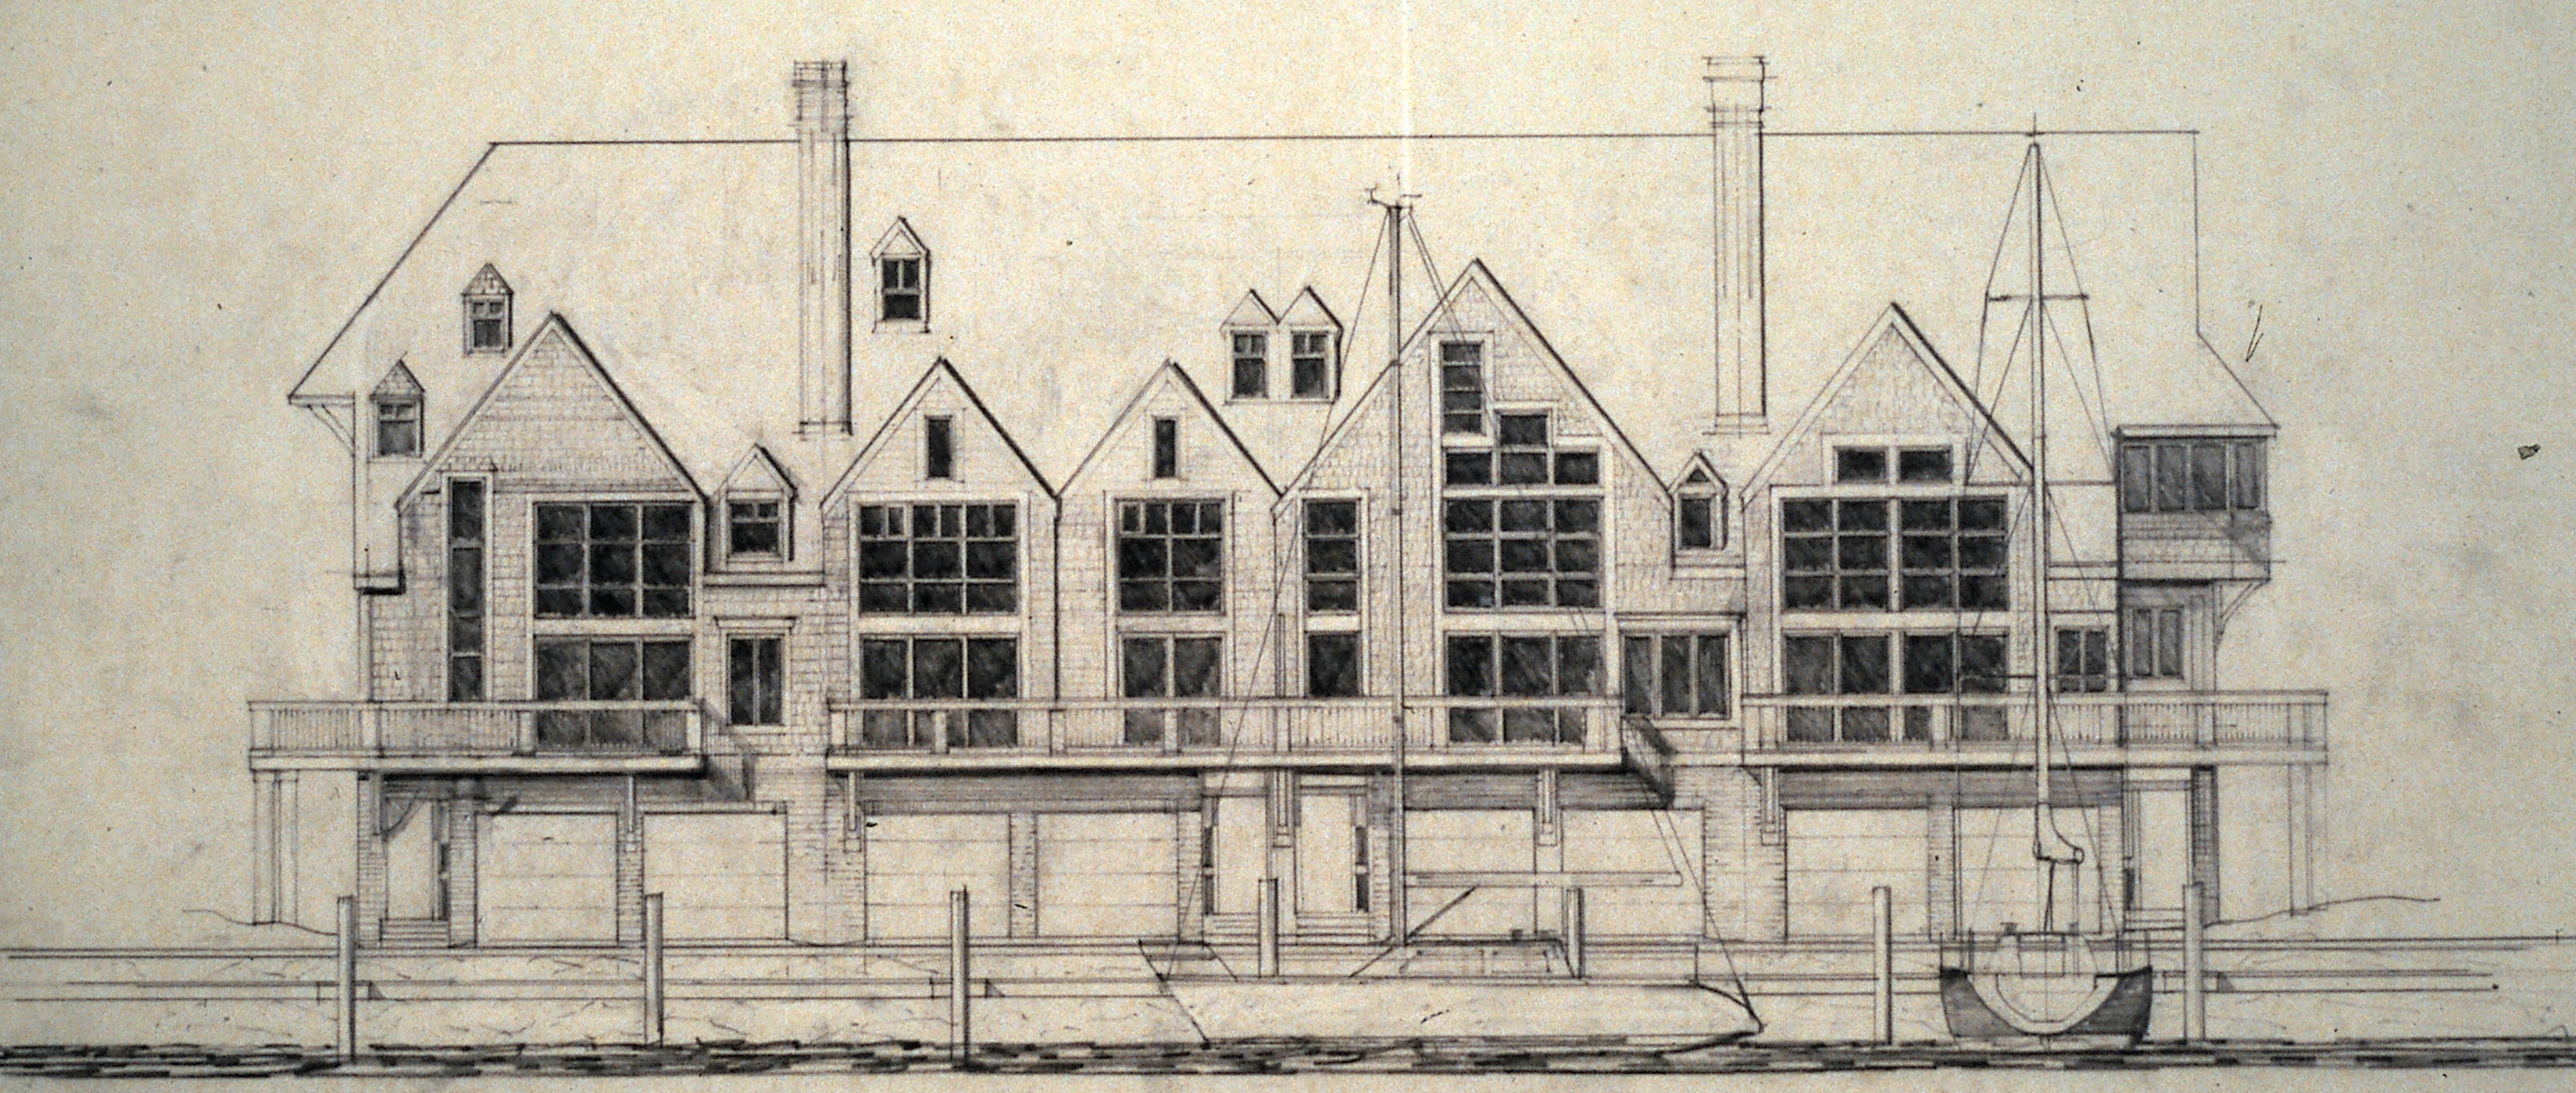
| LakenHeath – Resort master plan and prototype housing designs. For fly-in/fly-out housing, waterfront condos, and a bass-fishing marina complex. | Bass Lake VA |
Forbes & Fitzhardinge, Perth, Western Australia
Design Team Leader
9/1988 – 4/1989
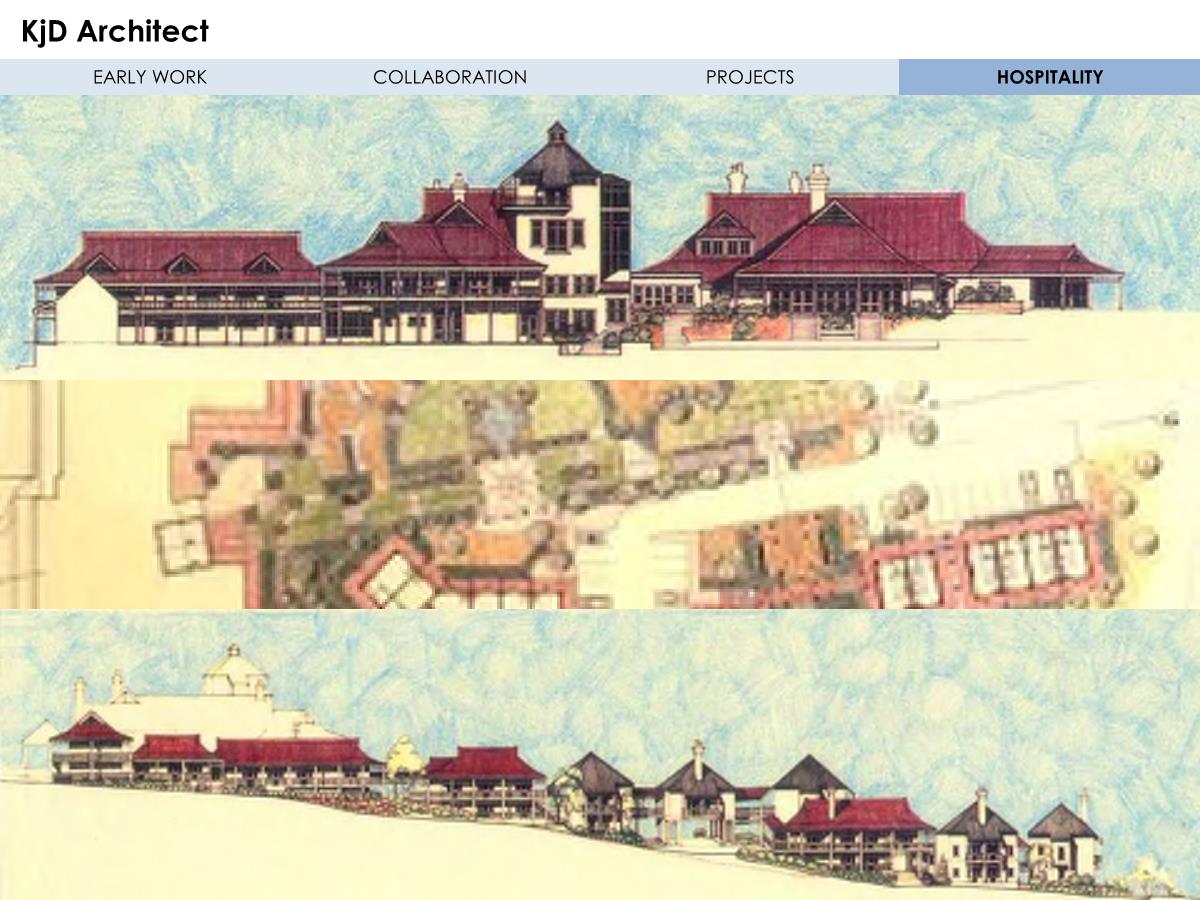
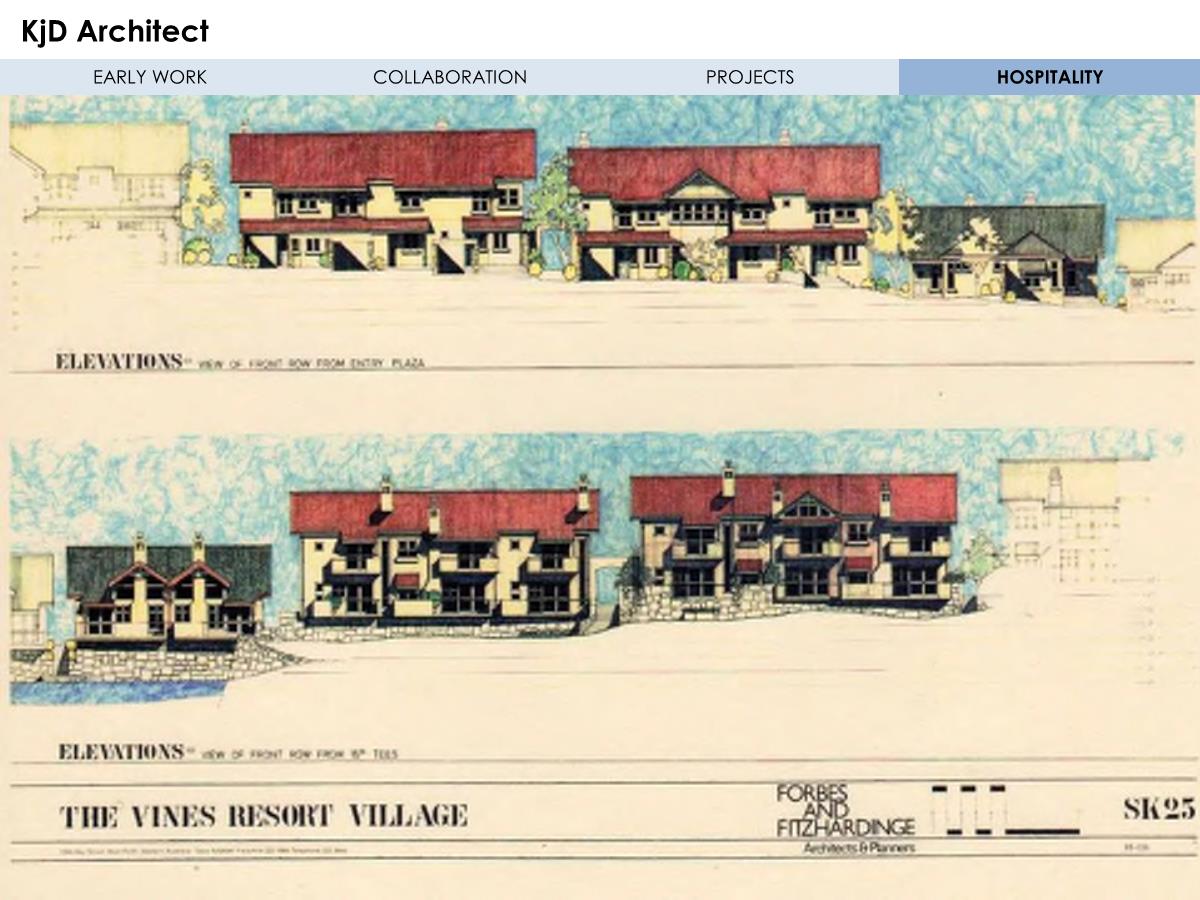
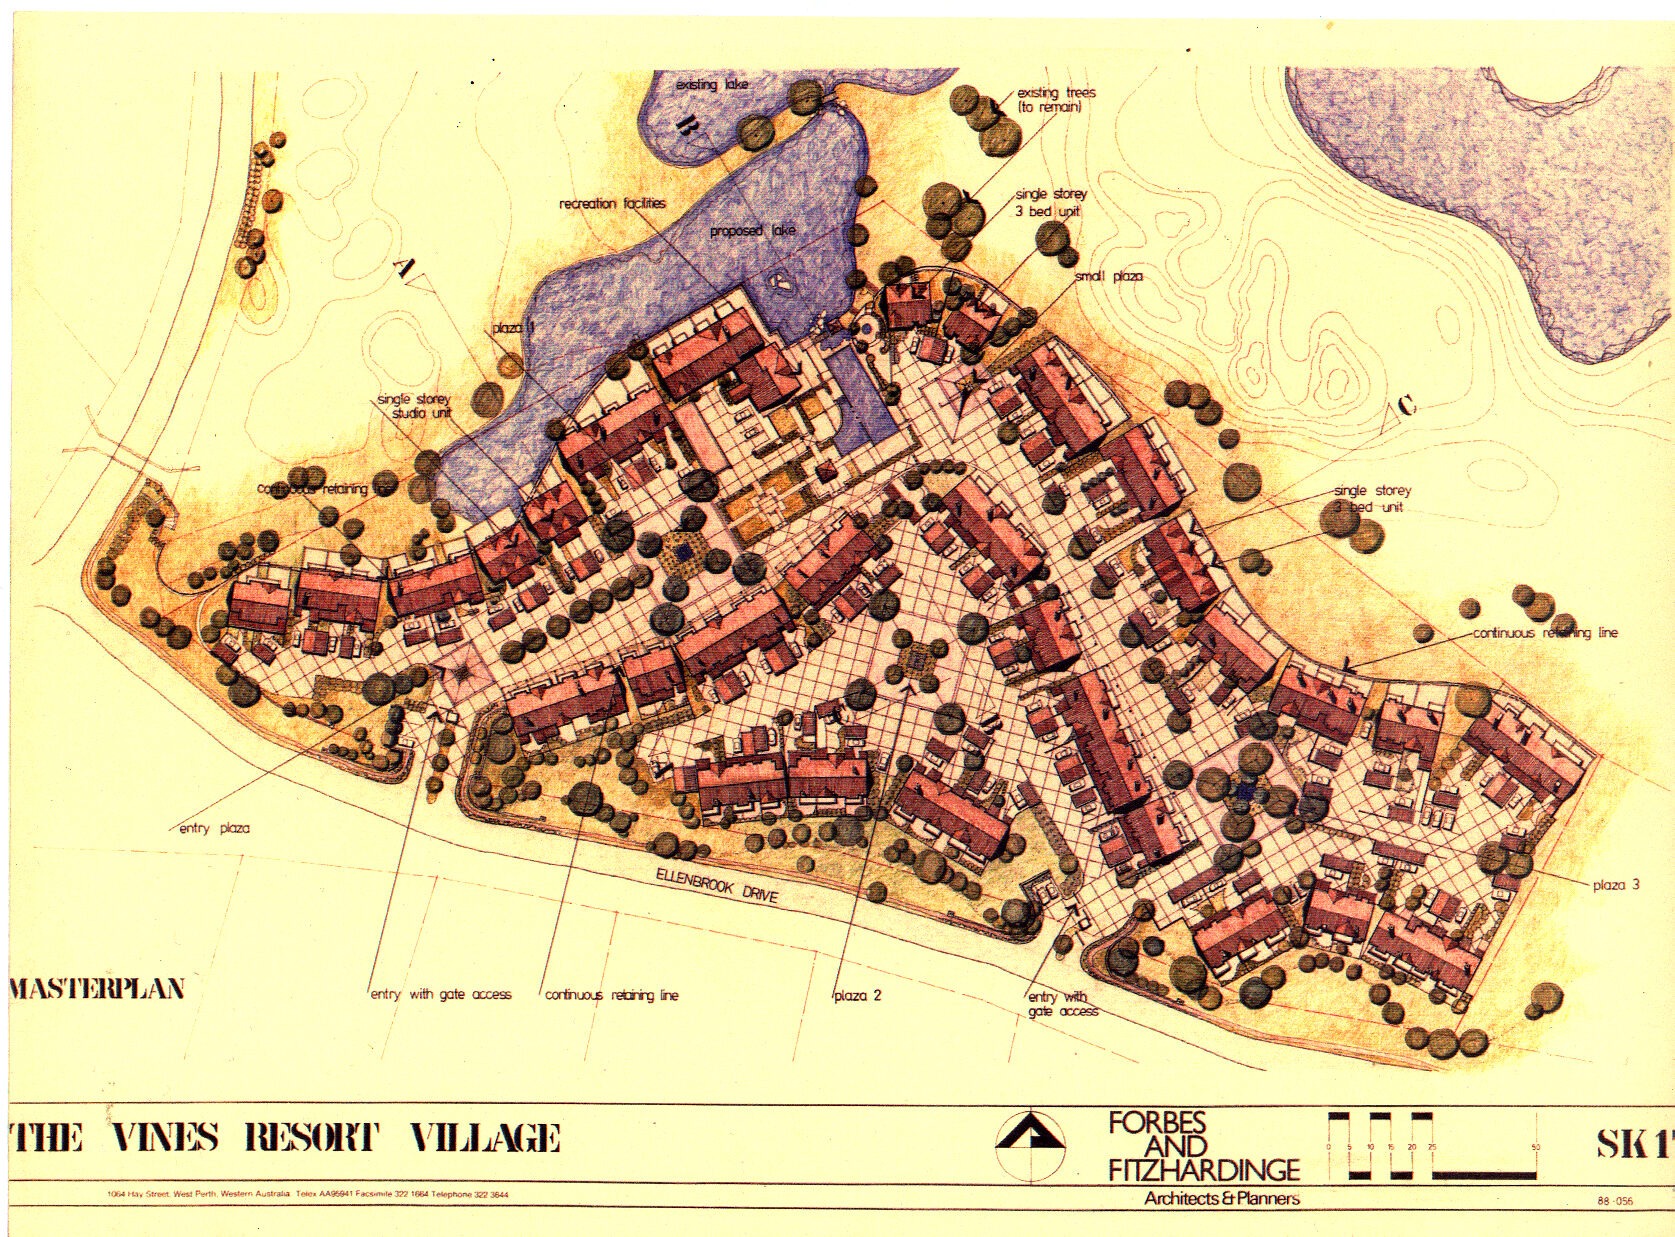
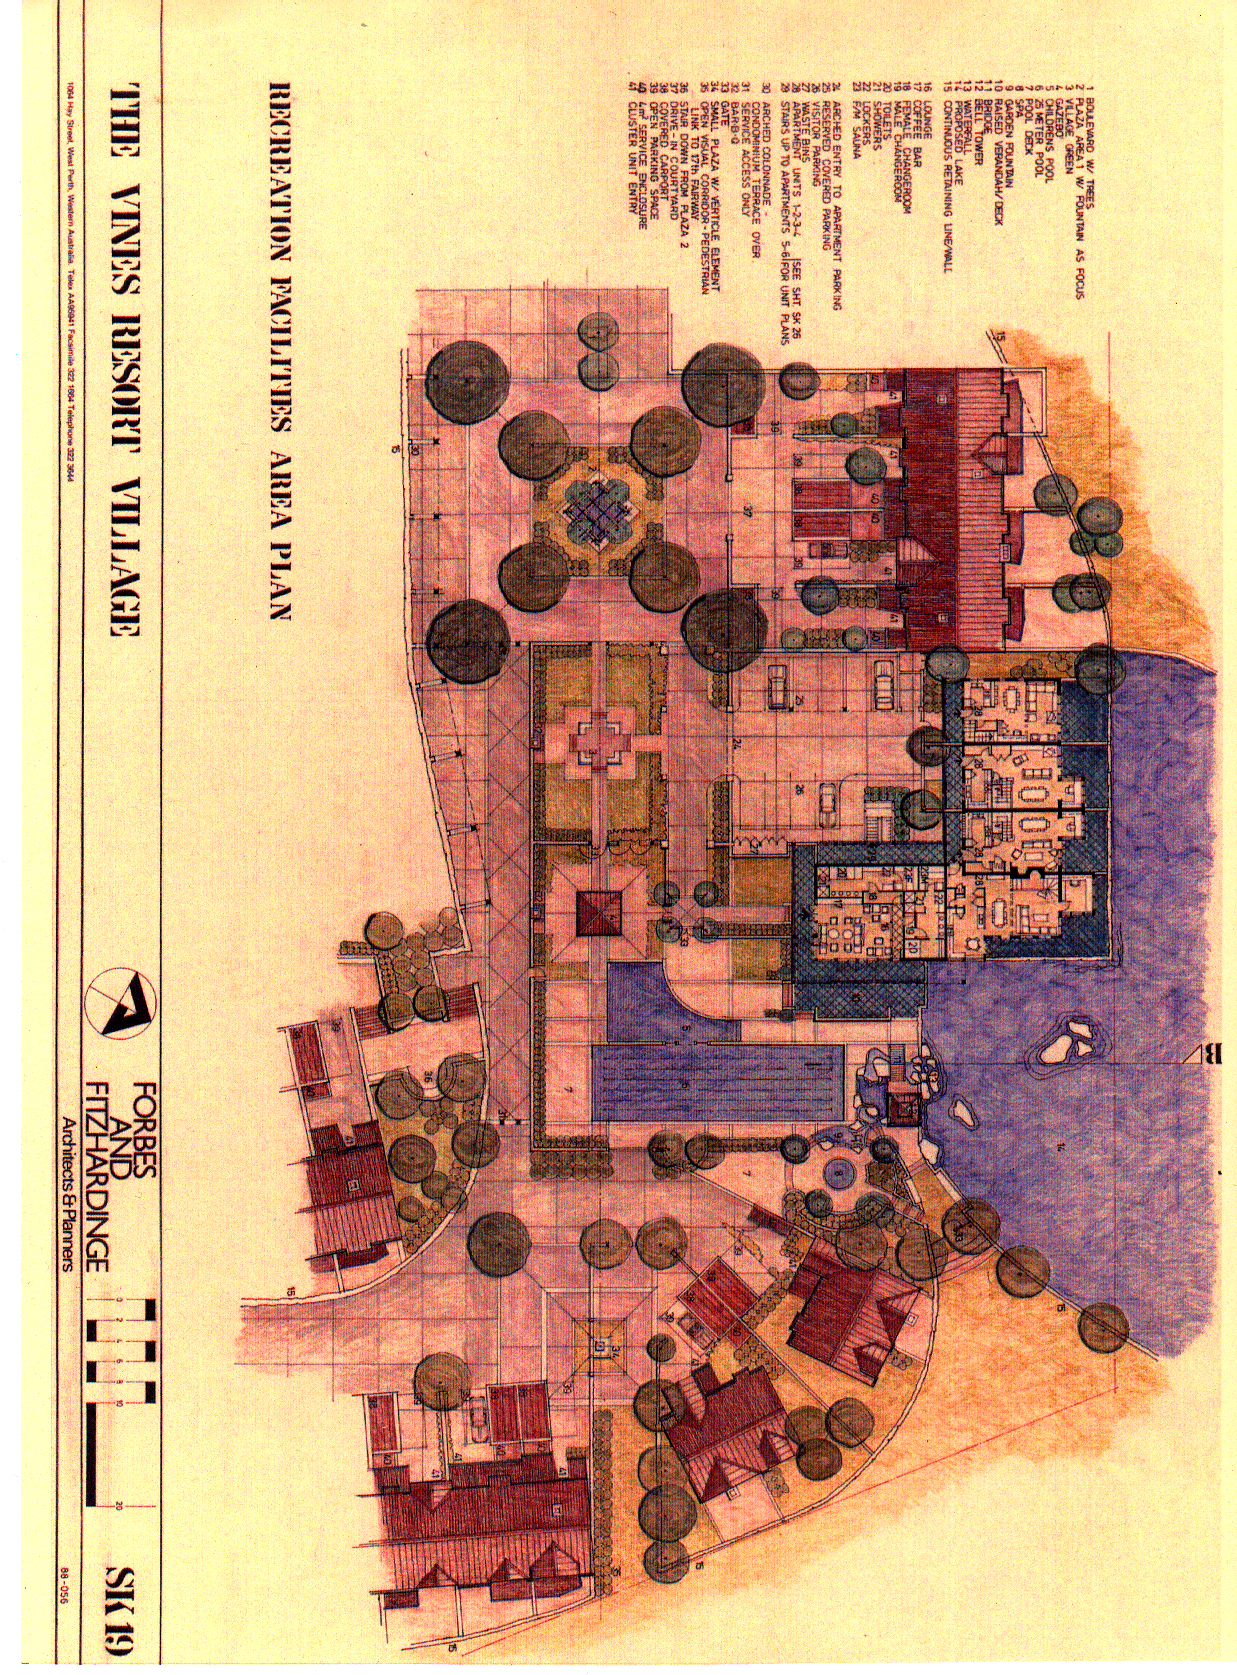
The Vines: a 90-unit phase along the 16th fairway. Competition winner and follow-up design Development for a Mixed-Use Clubhouse, recreation center, and units; schematic designs
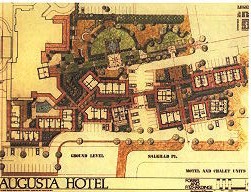
The Augusta WA hotel and renovations: Lead Project Designer, large mixed-use master plan, redevelopment and complete schematic design package.
Albany Waterfront master plan with Trevor Saleeba Architect
William B Morris Architect, Cleveland, OH
Architect/Draftsman
5/1984 – 12/1987
| Historic Estates – Redevelopment of a McKim, Meade and White 25,000 sf mansion, Master planning for 6 contiguous properties and marina. Clubhouse designs for the Shoreby Club, single-family mansions, carriage house redevelopments, waterfront condominiums, and garden courtyard apartments. | Bratenahl, OH |
| Glidden House – Schematic Design/ Design Review, mixed-use hotel and mansion redevelopment. CWRU | Cleveland, OH |
| Master plan and unit designs for additional golf course/waterfront condominium phases. | Walden, Aurora, OH |
| Arthur Miller Lakes – Redevelopment of an historic privately held 40+ acre arboretum and chain of lakes. Tree preservation priority based on a 95-unit master plan. | Wooster, OH |
| Edgewater Yacht Club – Clubhouse design, marina facilities center, and new dock master planning. | Cleveland, OH |
| Society National Bank Headquarters. High-rise corporate headquarters, destination hotel, redevelopment proposal. | Cleveland, OH |
| Subdivision and typical unit designs | Sanibel Island, FL |
| Private landholder multi-property resort-town planning | Telluride, CO |
| Camp property redevelopment and phased cabin designs | Goldsboro, ME |