
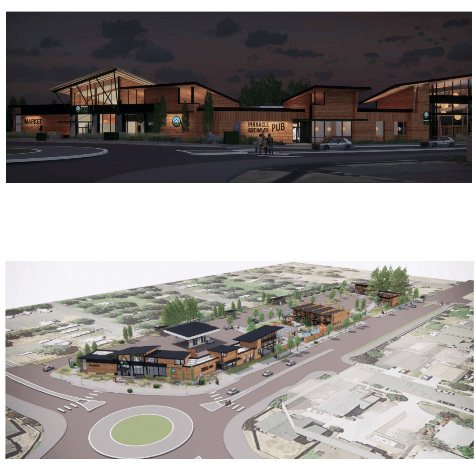
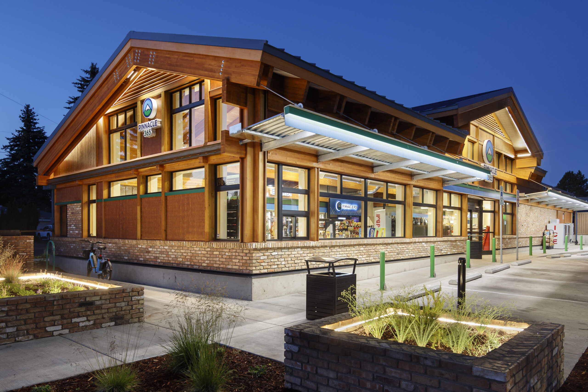
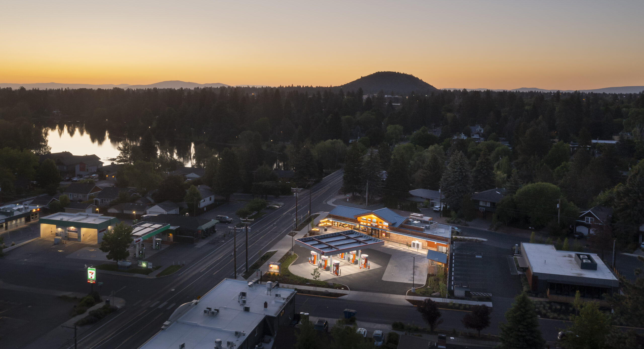
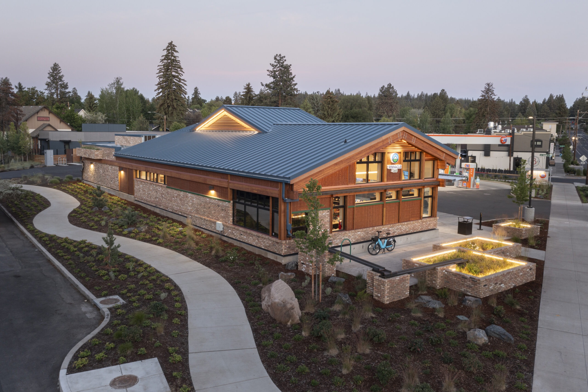
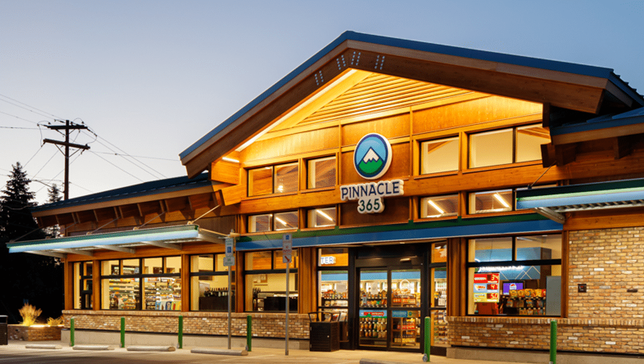
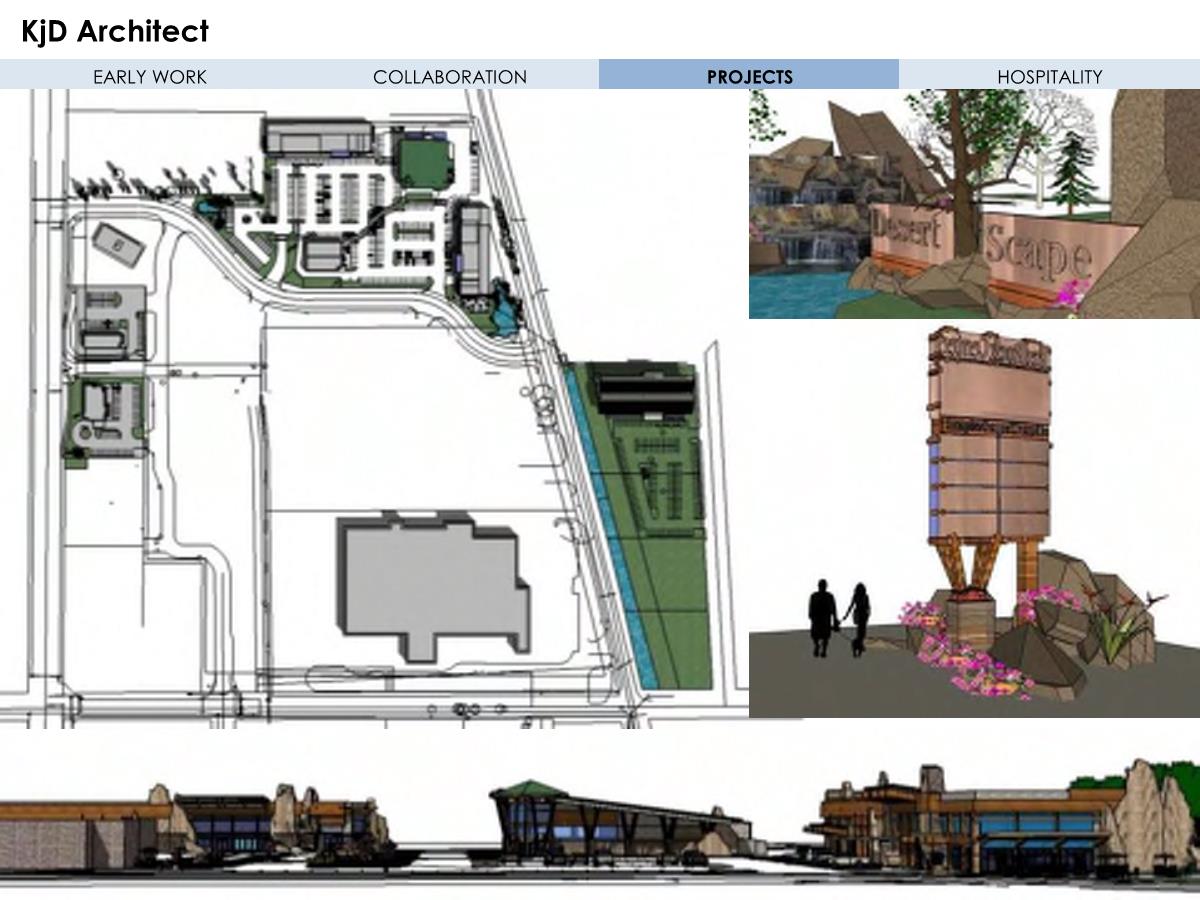
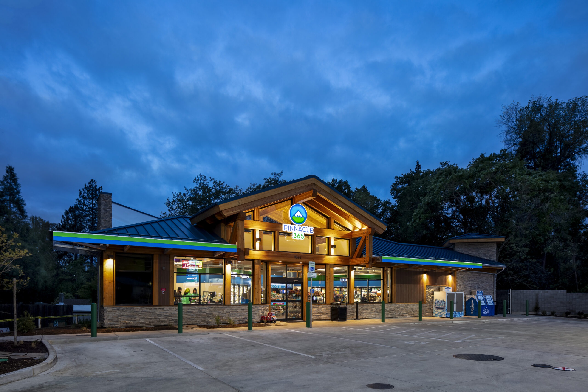
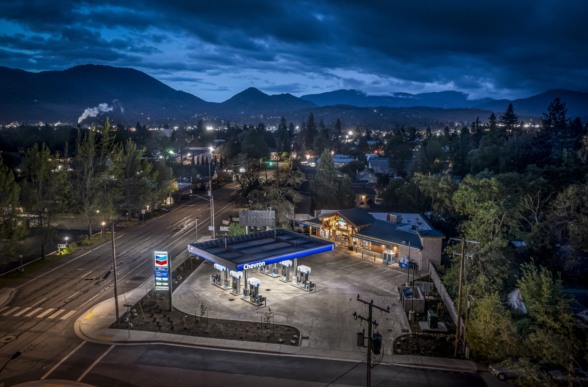
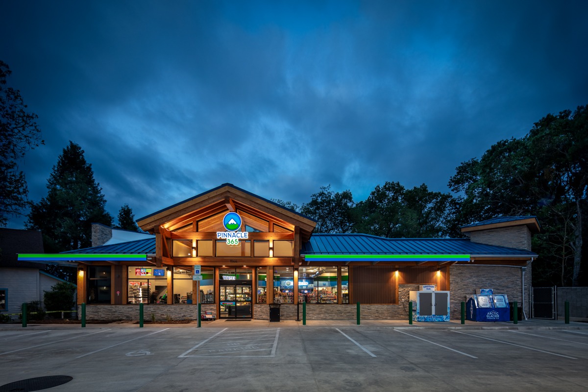
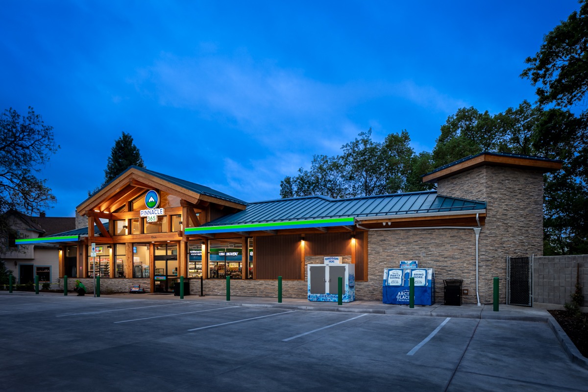
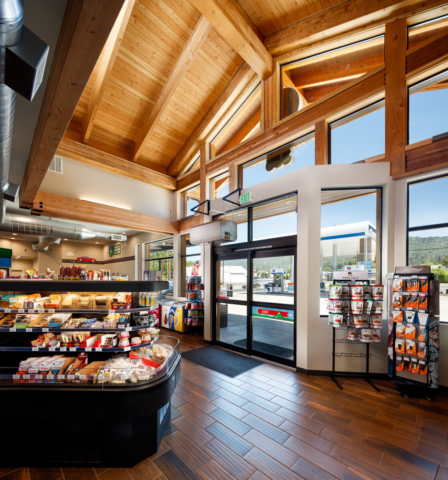
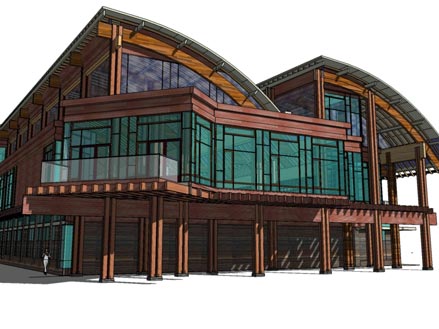
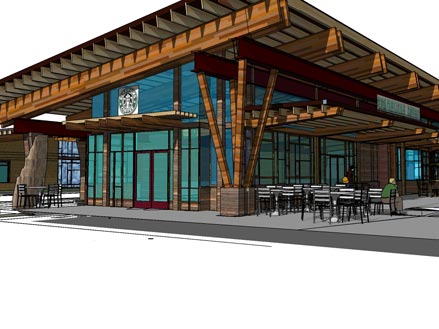
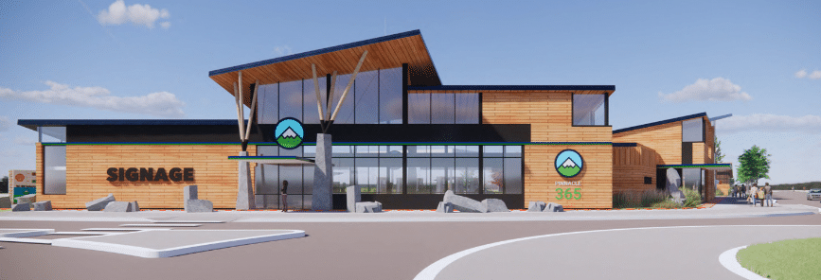
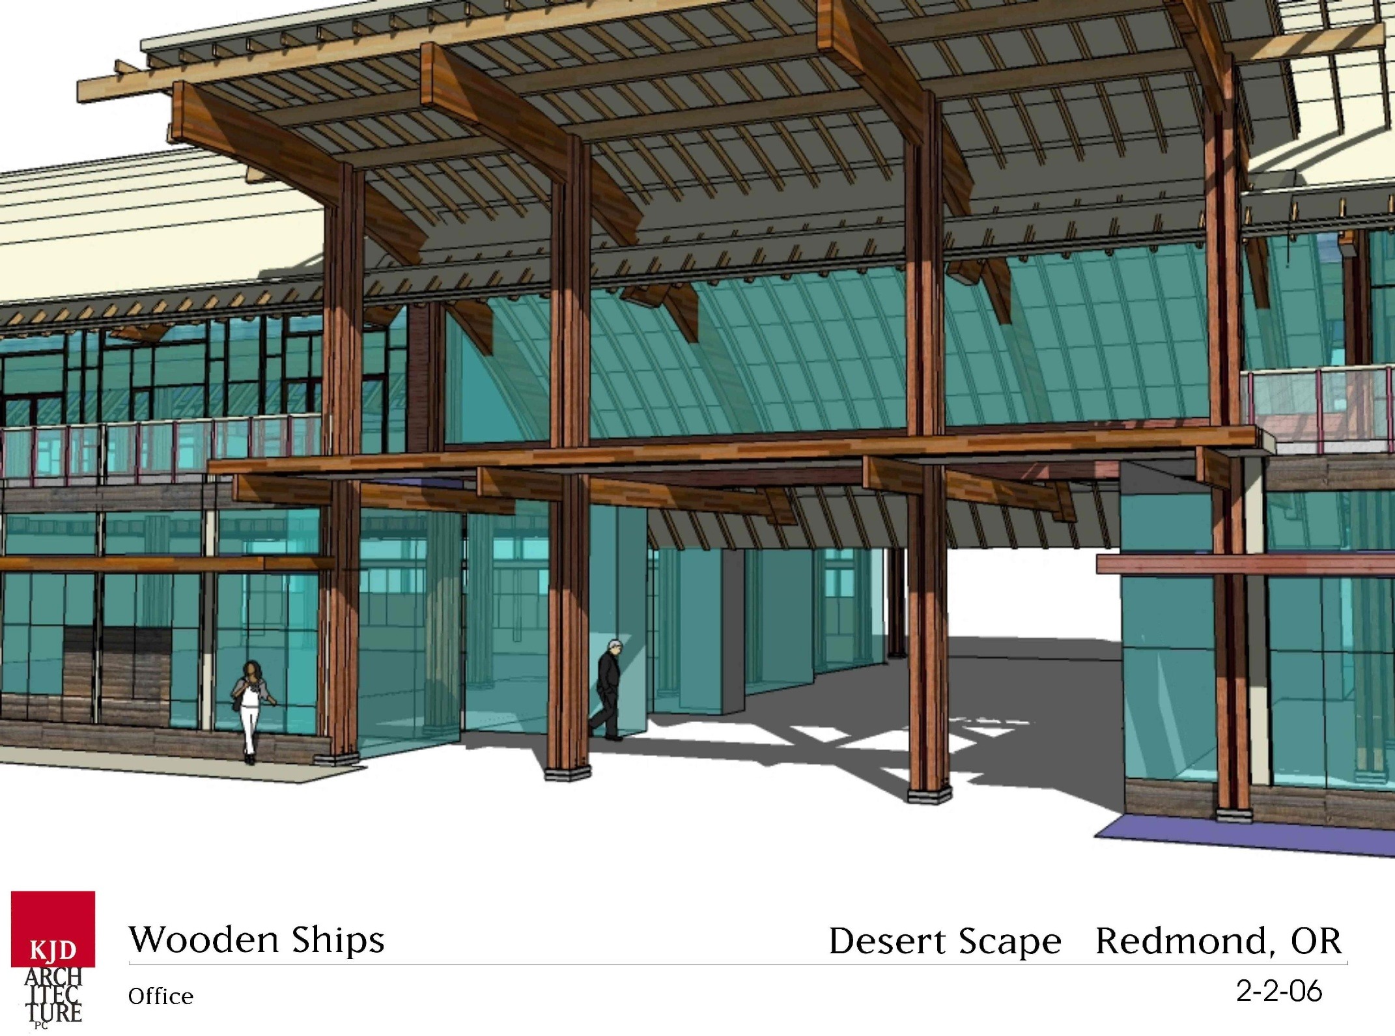
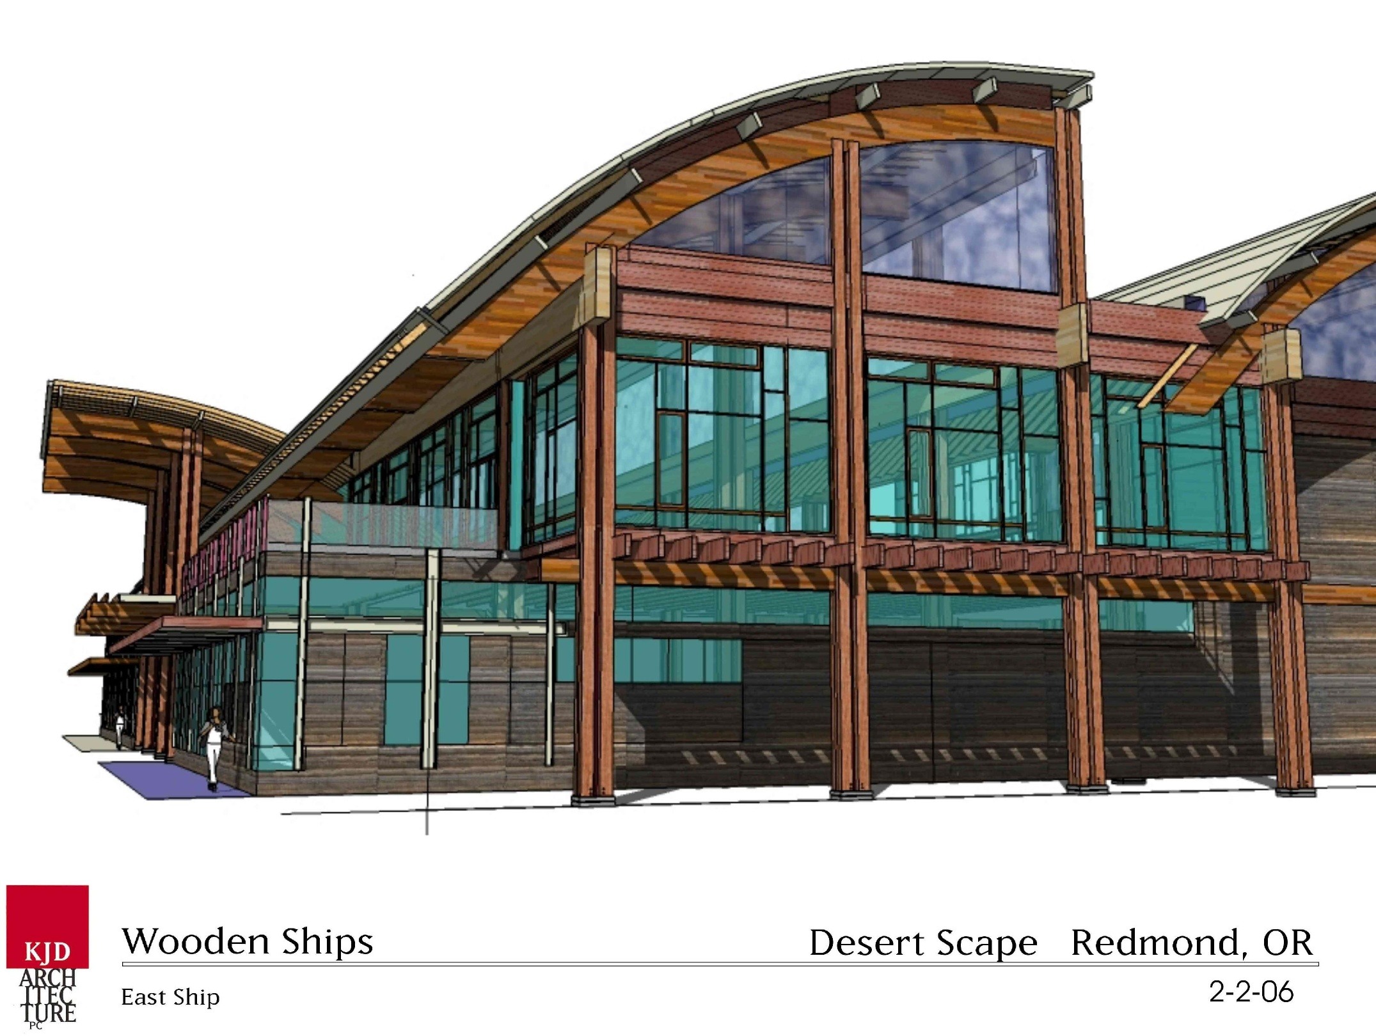
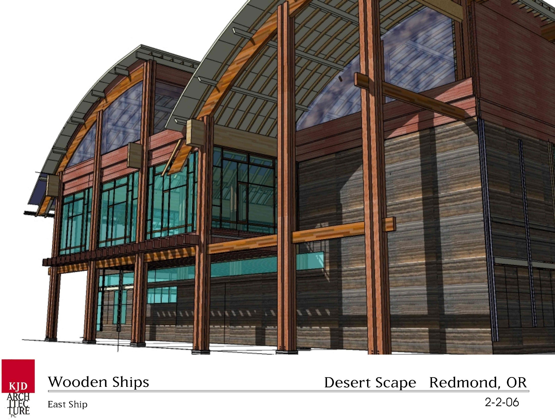
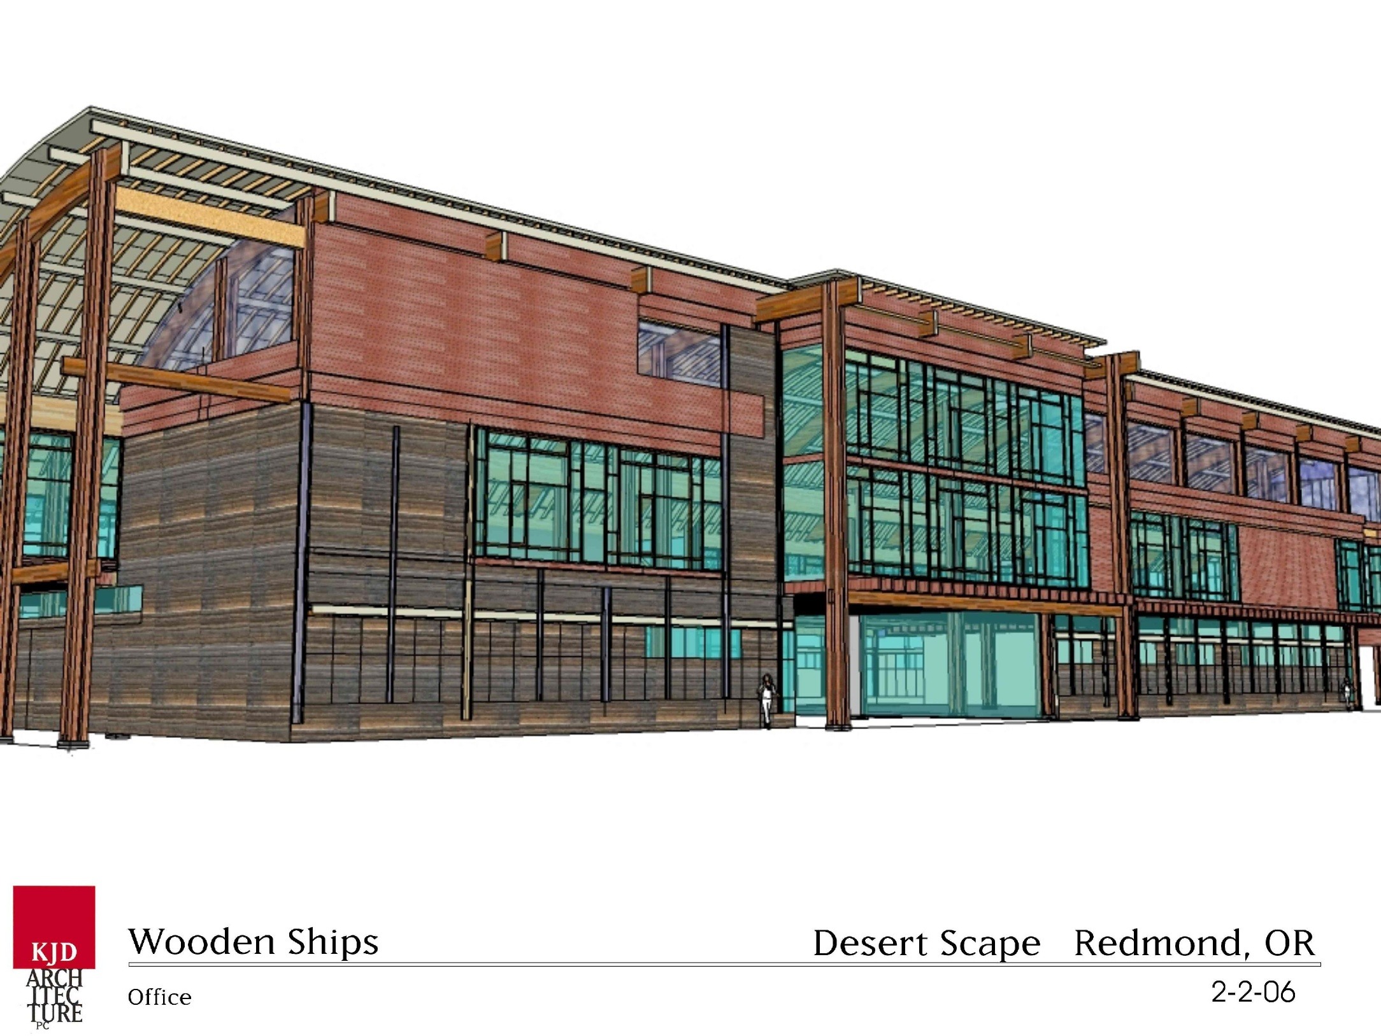
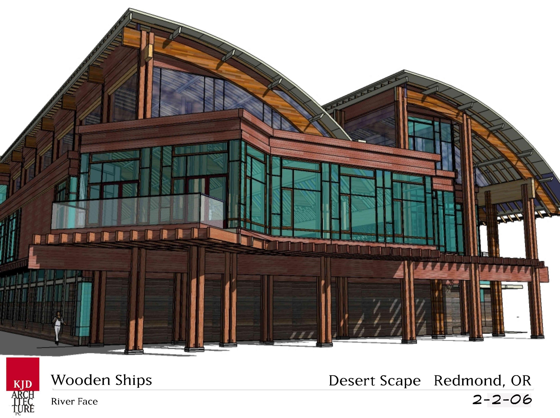
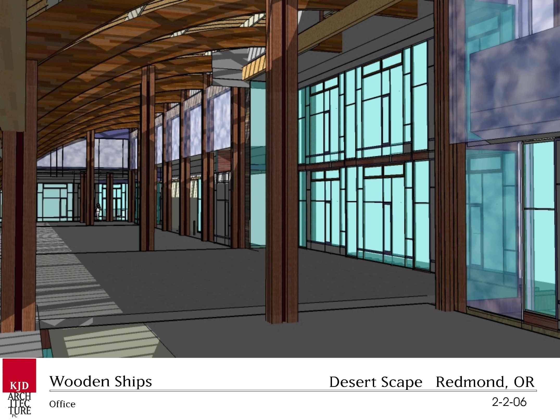
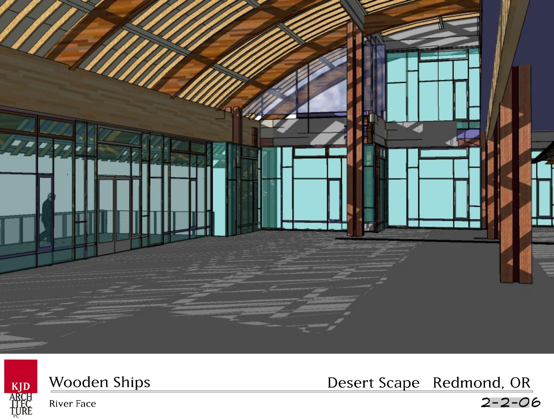
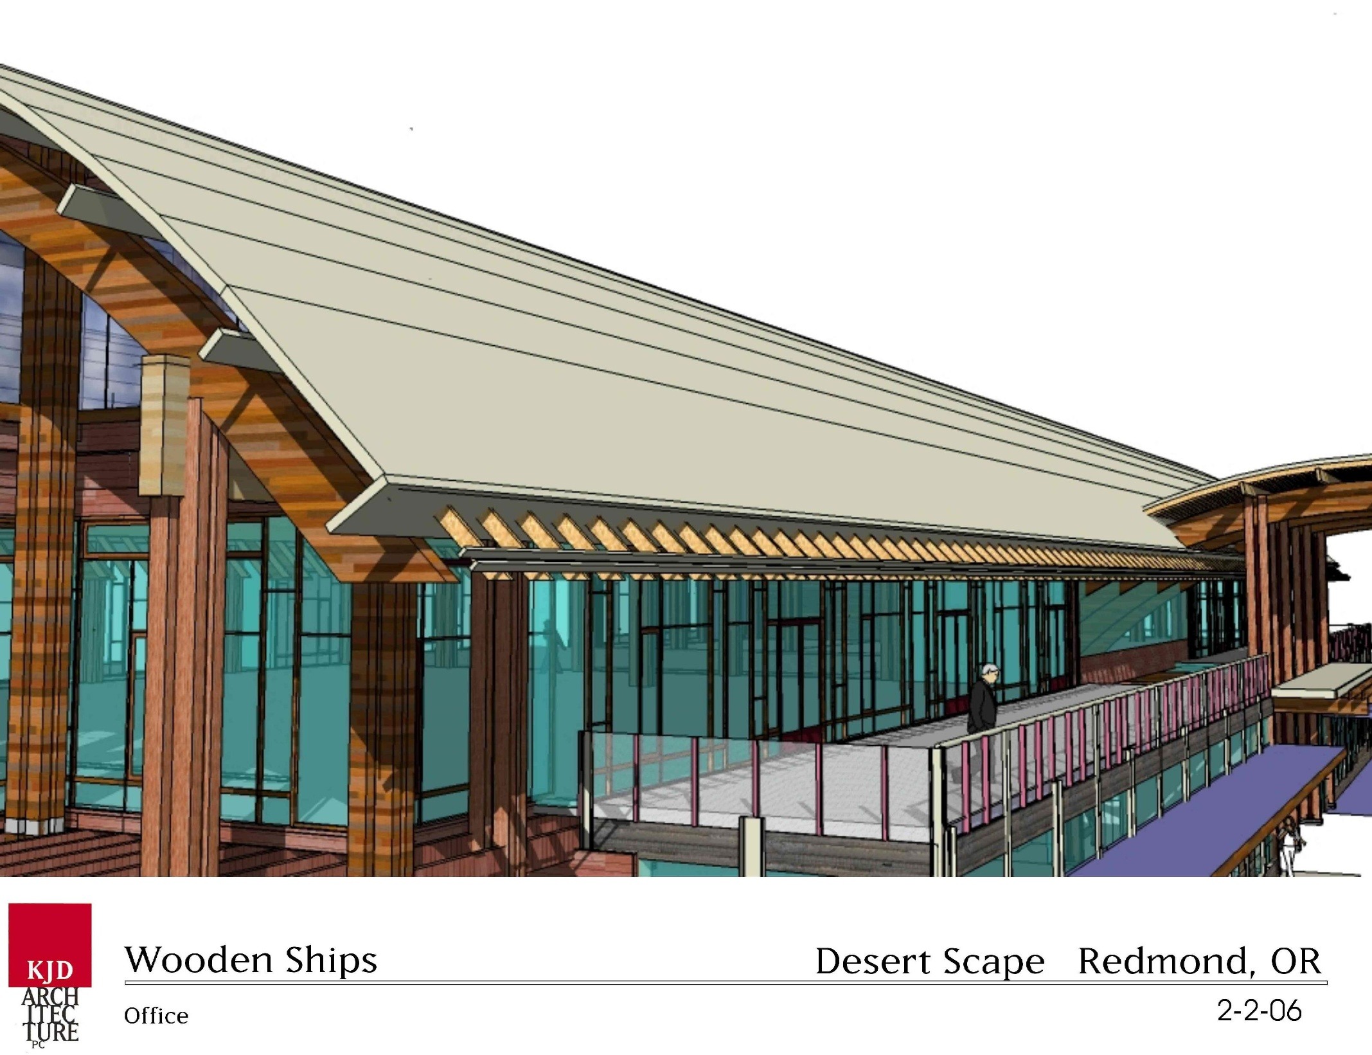
Pinnacle 365 2020-2025 Fuel and Convenience Stores. Site planning and architecture. SE Bend, OR 5 building masterplan and approvals. 4 sites– 2 built
Retail/Commercial Projects
Feasibility, Planning & Permitting, Team Collaboration
KJD Architecture pc
1993 – Present
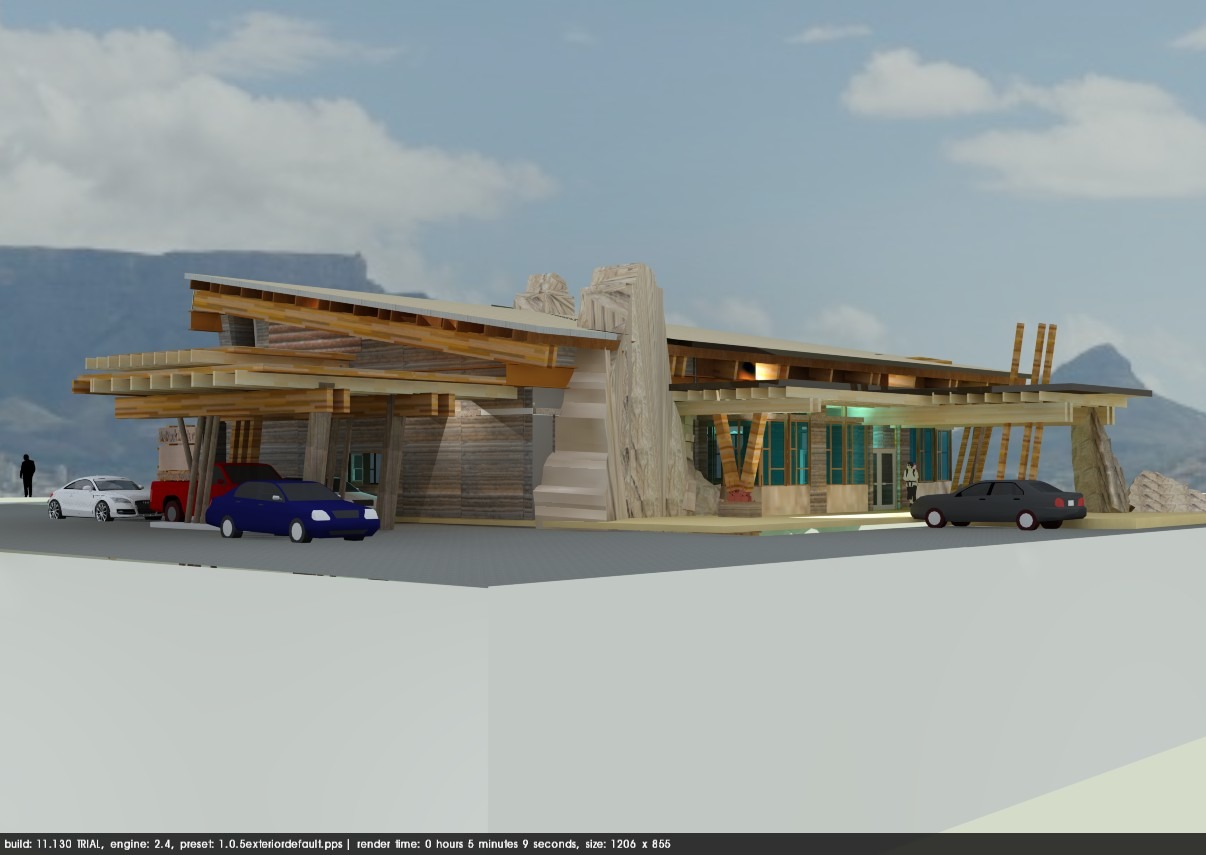
Jubitz Fuel 2024 – cardlock fuel. Feasibility, Site planning and project management 4 sites– 2 built
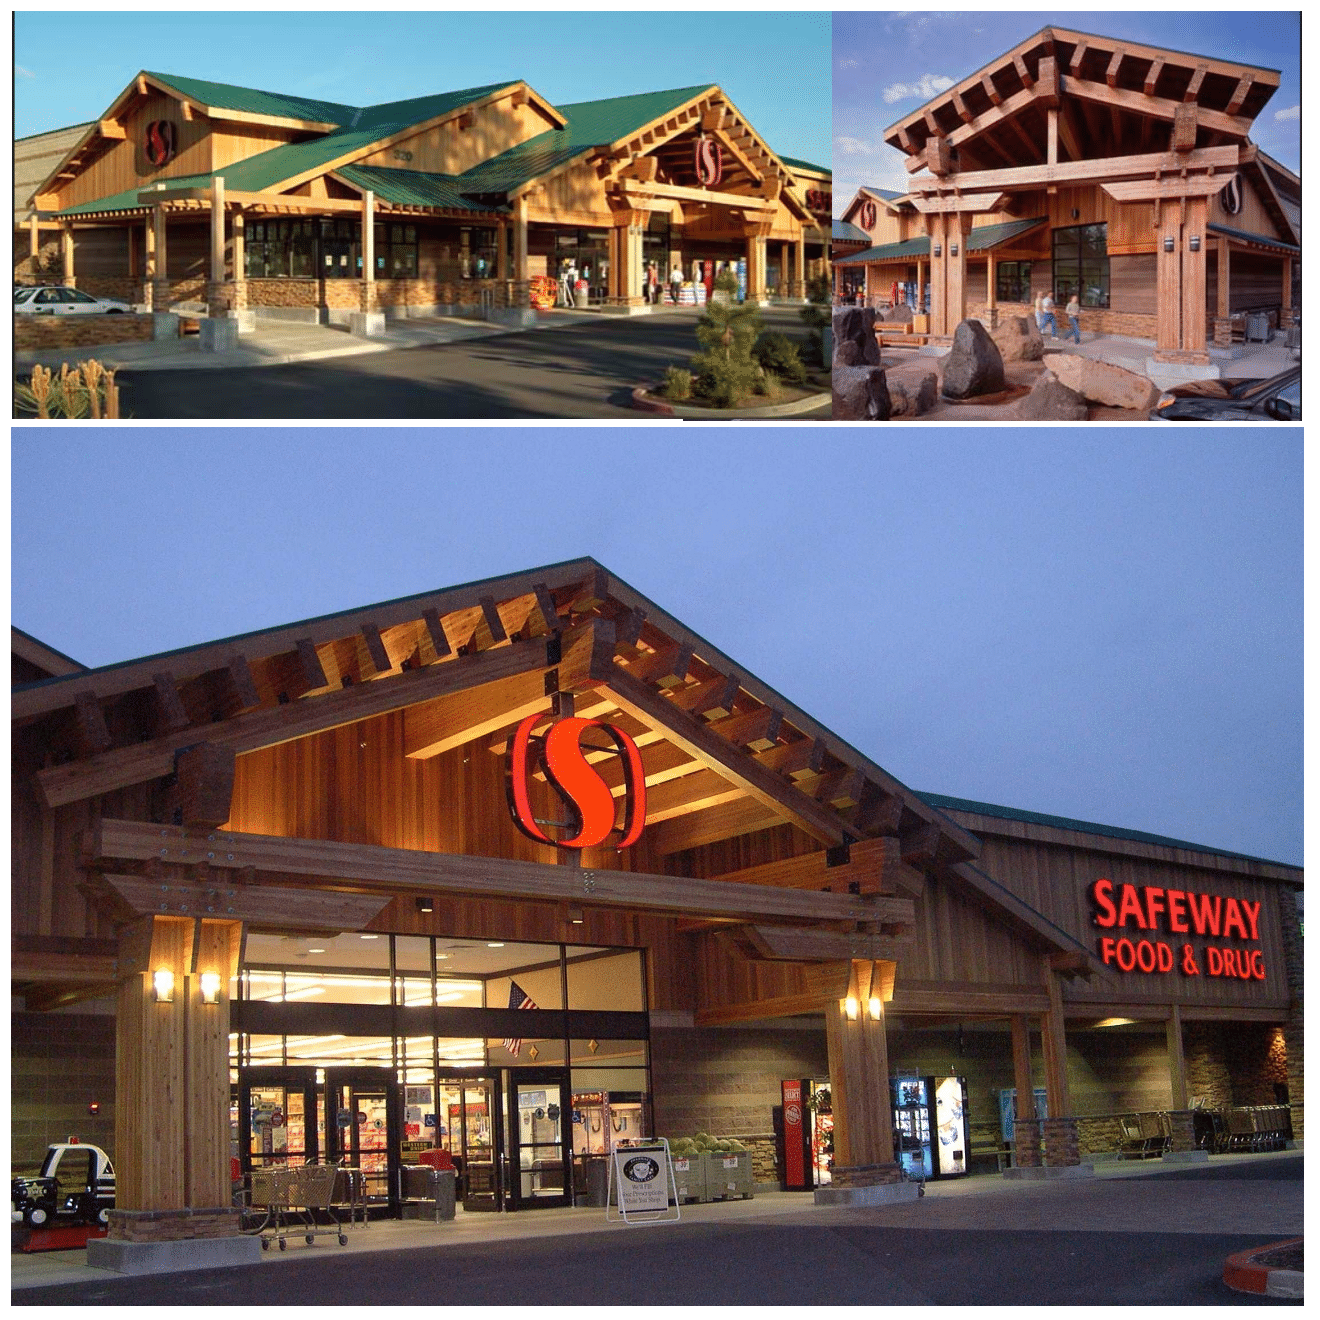
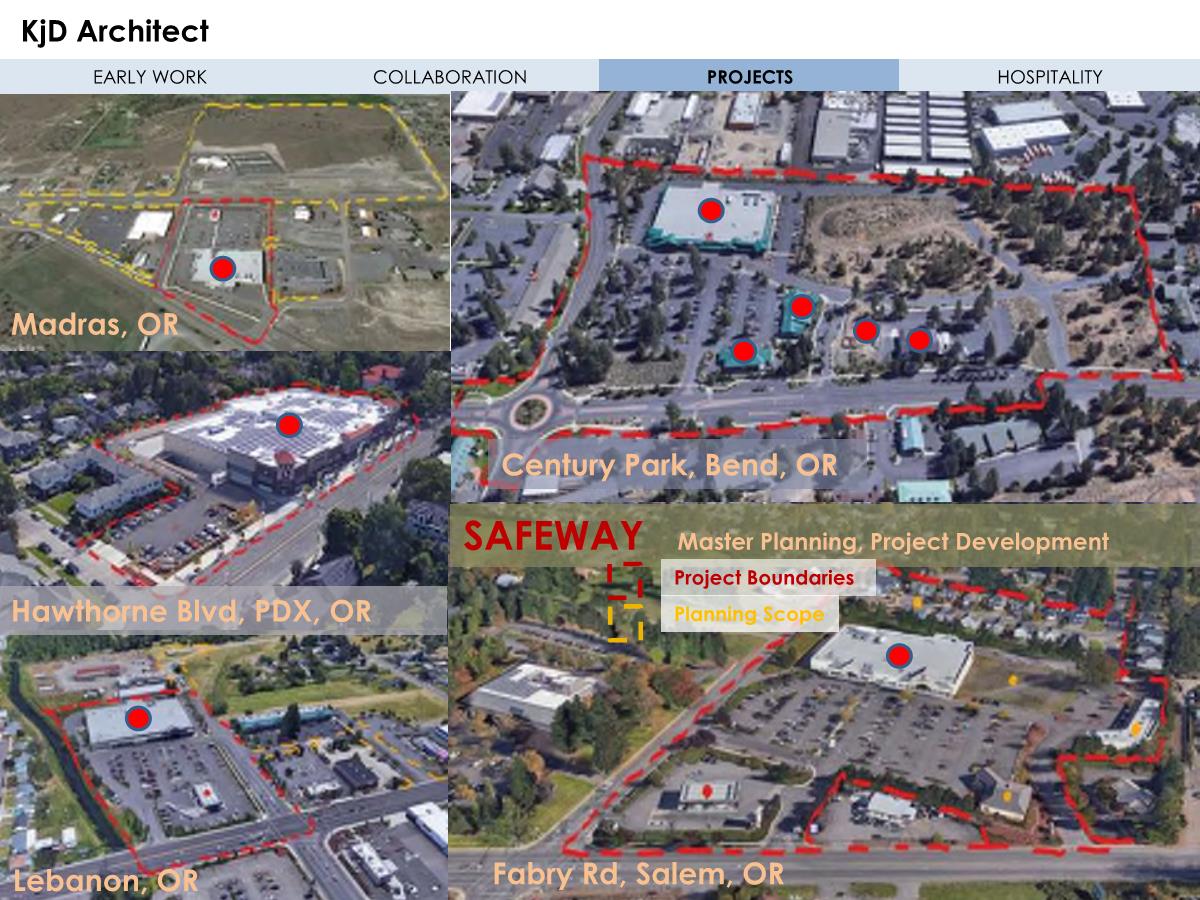
Safeway 1996-2015 – feasibility, Site Planning, permitting, Grocery&Fuel 96 sites– 47 built
Home Depot 1993-1998– feasibility, Site Planning, Permitting 81 sites – 8 built
Jack in the Box 1996-1998 – feasibility, Site Planning, Permitting 74 sites – 17 built
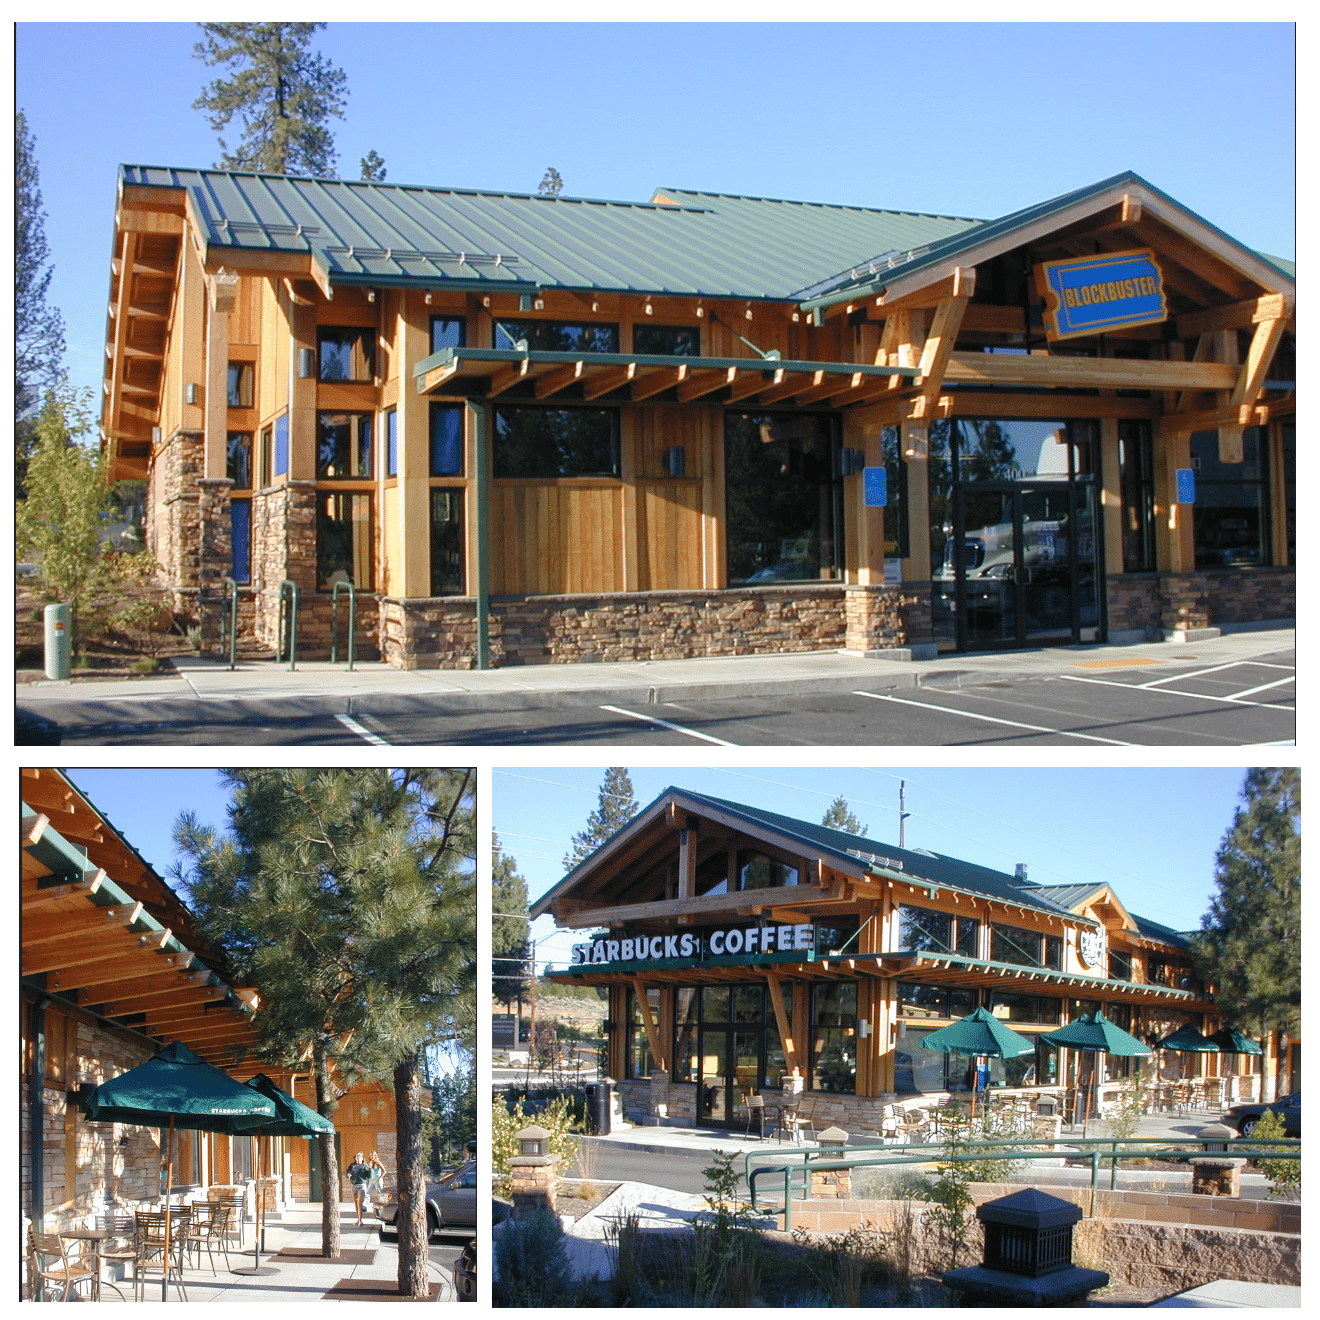
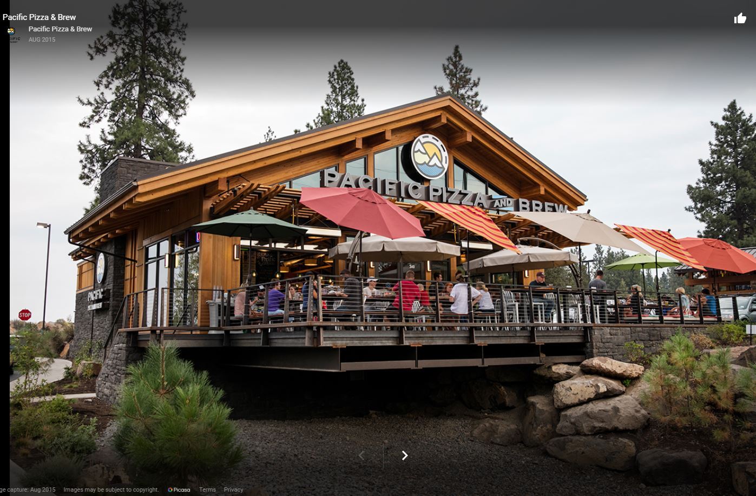
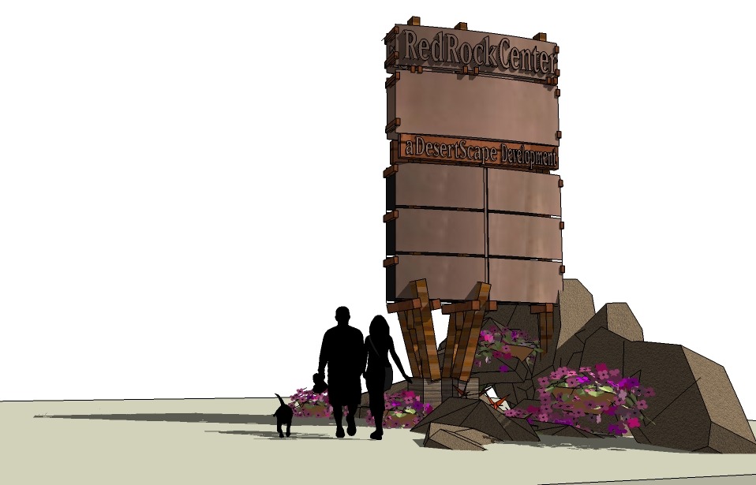
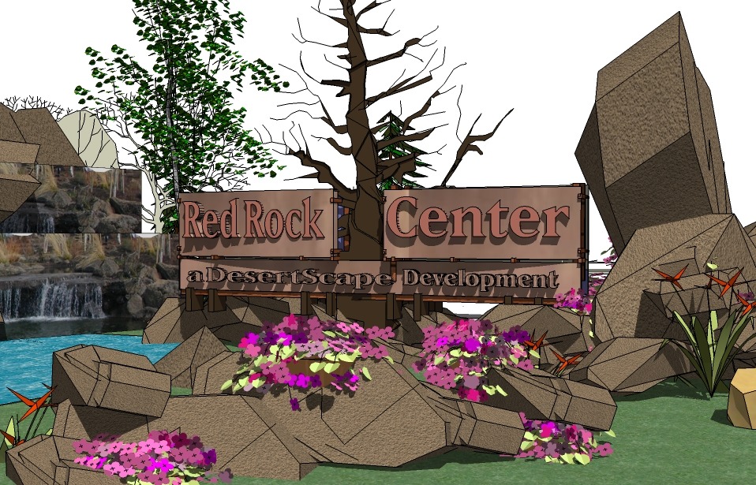
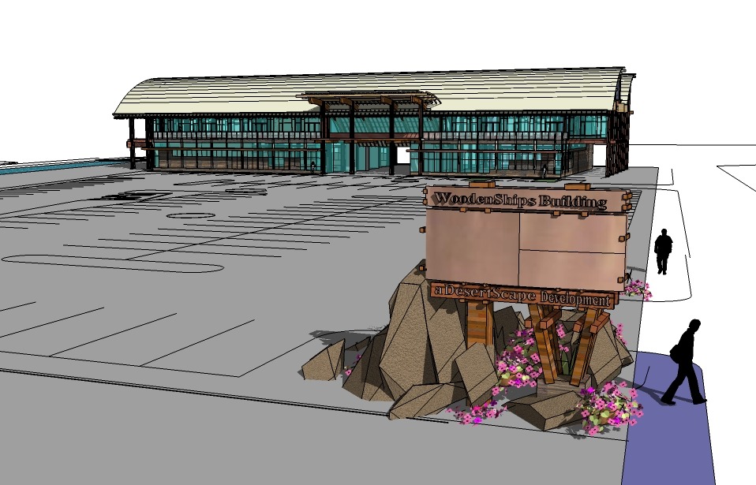
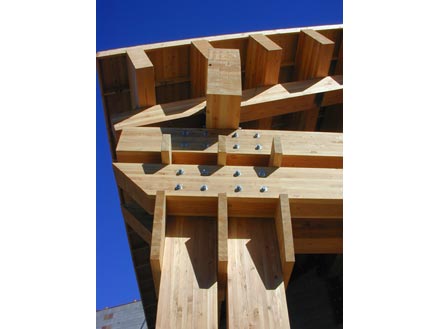
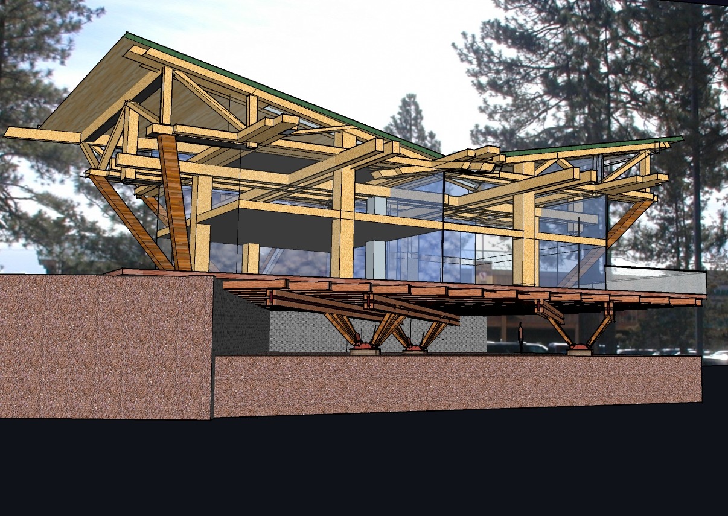
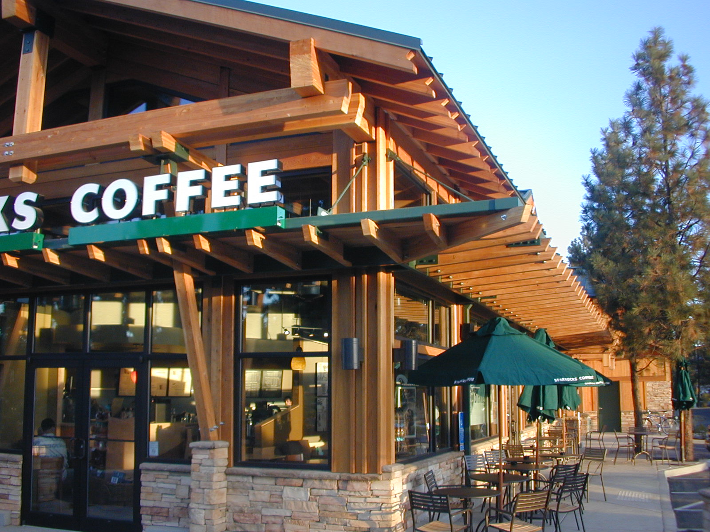
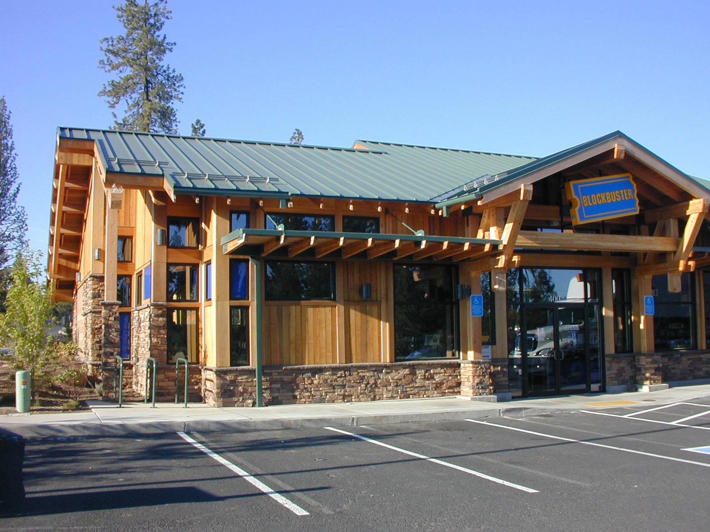
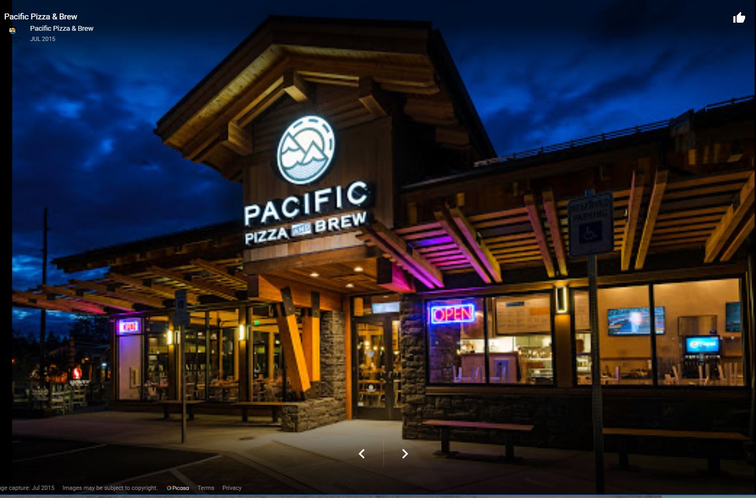
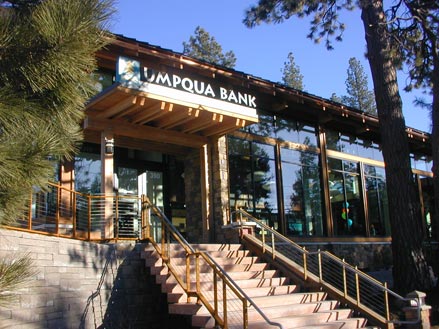
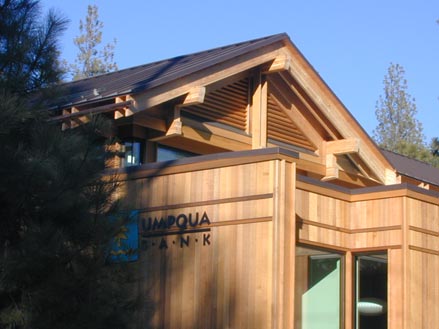
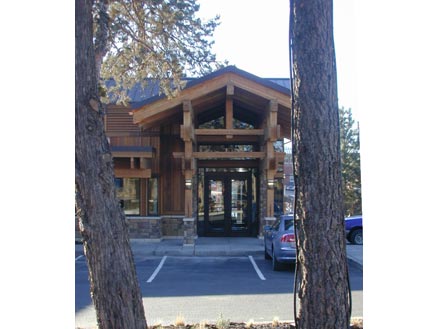
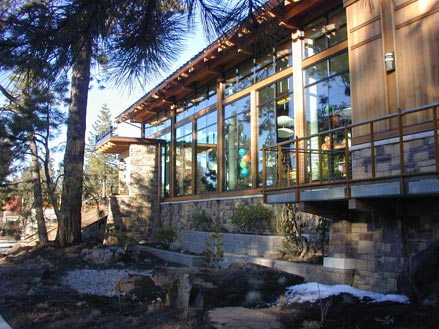
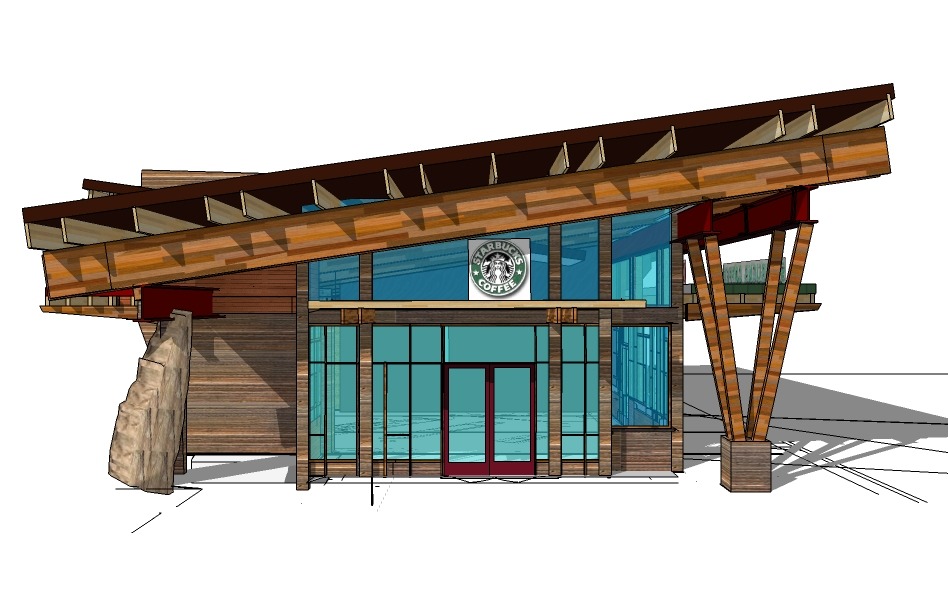
Century Park Shopping Center – Bend, OR – 1999-2015 – 18-acre award-winning master plan, pioneered native planting and existing tree integration on a retail site.Century Drive & Simpson offsite improvements, including the west side Bend Traffic Circle consortium, Building design for nationally recognized Safeway shell, Pad #2 Starbucks/Taco Del Mar building & TI, Pad #4 Blockbusters & food tenant Building & TI, Pad #7 Umpqua Bank Building, Pad #5 Pacific Pizza & Brew building design
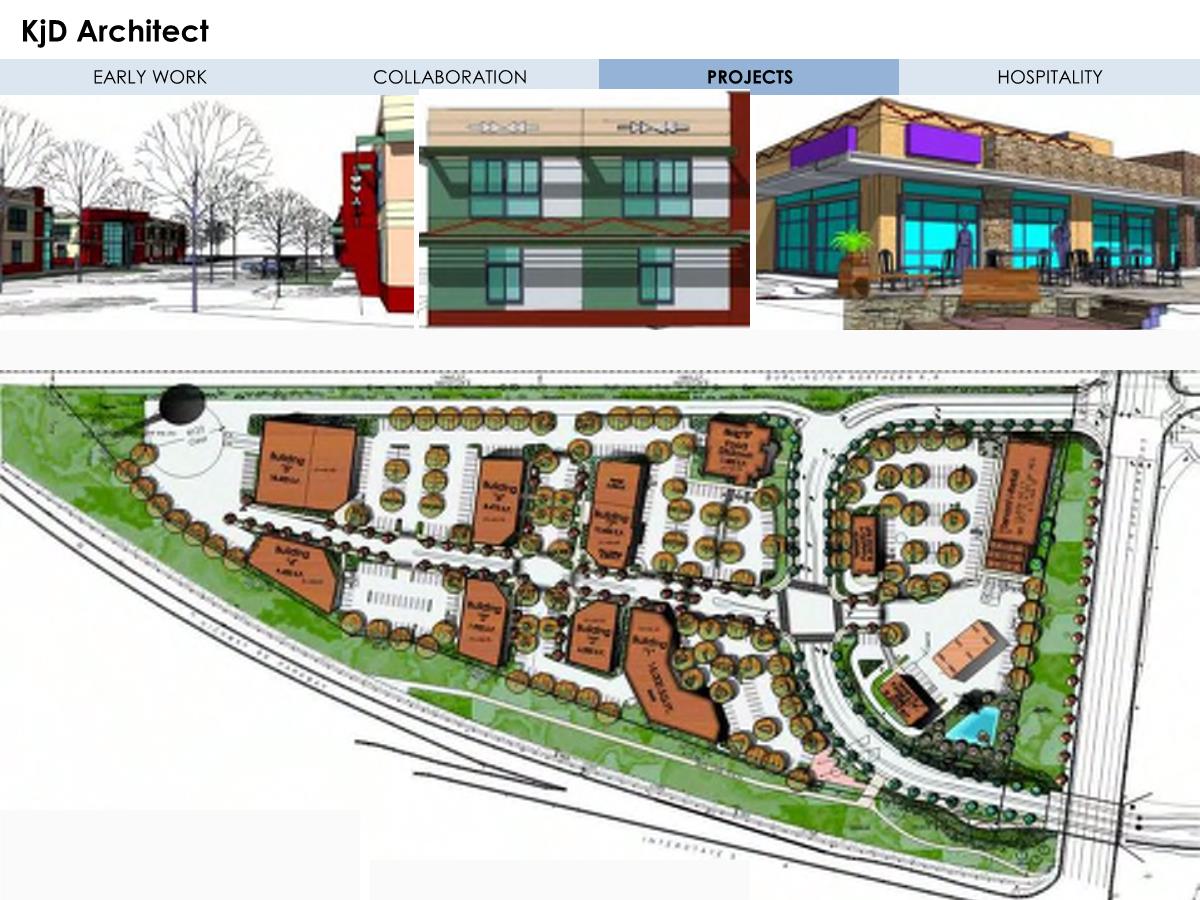
Chemawa Station – Keiser, OR – Full master plan, 11 buildings – City Design Review approval for the Grand Ronde & Siletz tribes 2003-2012
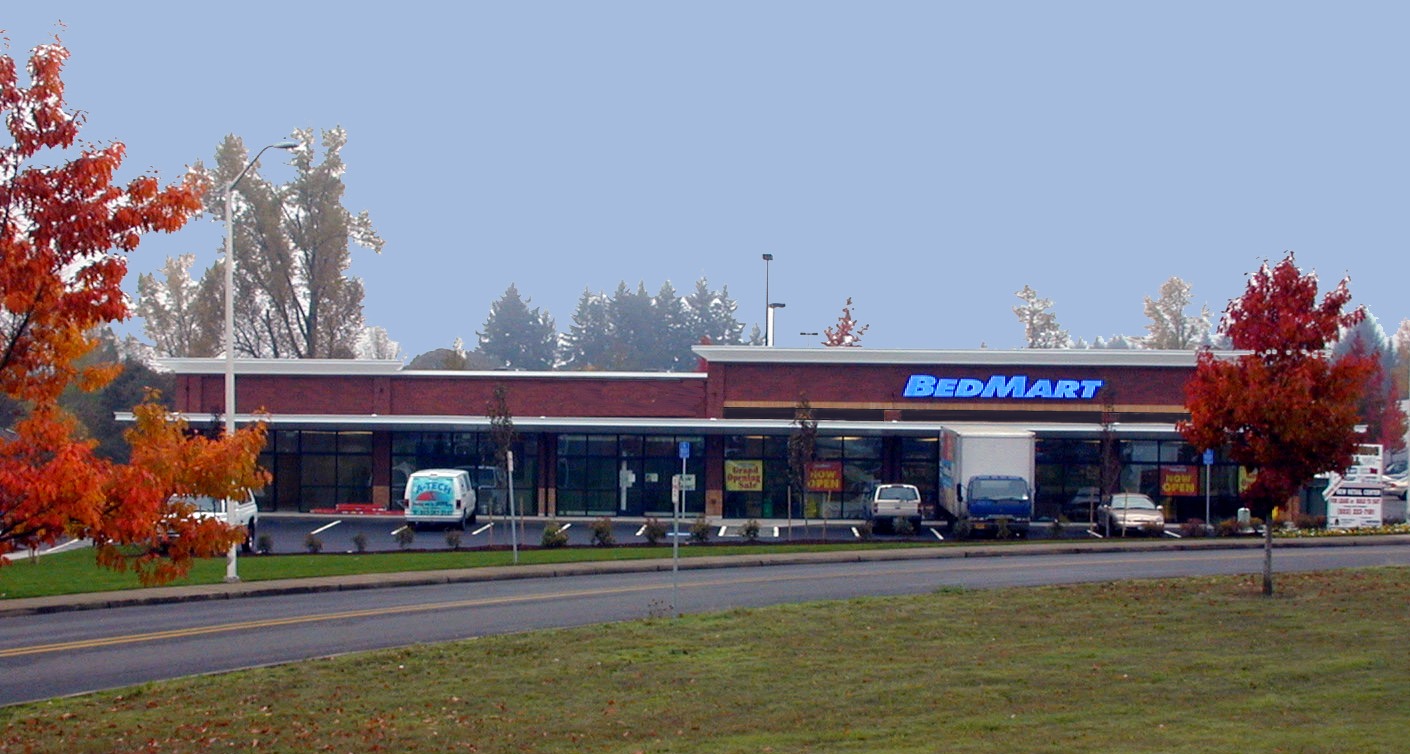
29 major Private Developments, OR – Ethan Allen Building, Fred Meyer planning, Canby, Madras, Clackamas multiple developments, McMinnville – BedMart Building, ADEA Winery and Gaston, OR Wineries and tasting center
JKS Architecture, Portland, OR
1990 – 1993
Fred Meyer – Greenwood, Seattle, WA – Design Lead Entrance renovation
Fred Meyer – Burlington, WA – New Store Corporate Identity schematics – ½” -1’ models
Fred Meyer – Yakima, WA – New Store Corporate Identity schematics
Fred Meyer – Roseville, CA Planned Development Submittal – New Store Identity
Warm Springs Reservation: HWY 97 retail town centers, East Campus Commercial Area, Museum Retail Phase I, II, III, museum area master plan and corridor study, including Deschutes River Hotel.
Niketown Seattle – Schematic design
Brought Home Depot site feasibility to the firm
Wilsonville Town Center – Planning revisions – Tandy-FRYs
Shane Company Full building rehab, Beaverton, OR
Cope Linder and Associates, Philadelphia, PA
1989 – 1990
Southern Park Mall, PA- Food Court Design Development
Barnie’s Coffee & Tea Company TI Southern Park Mall