
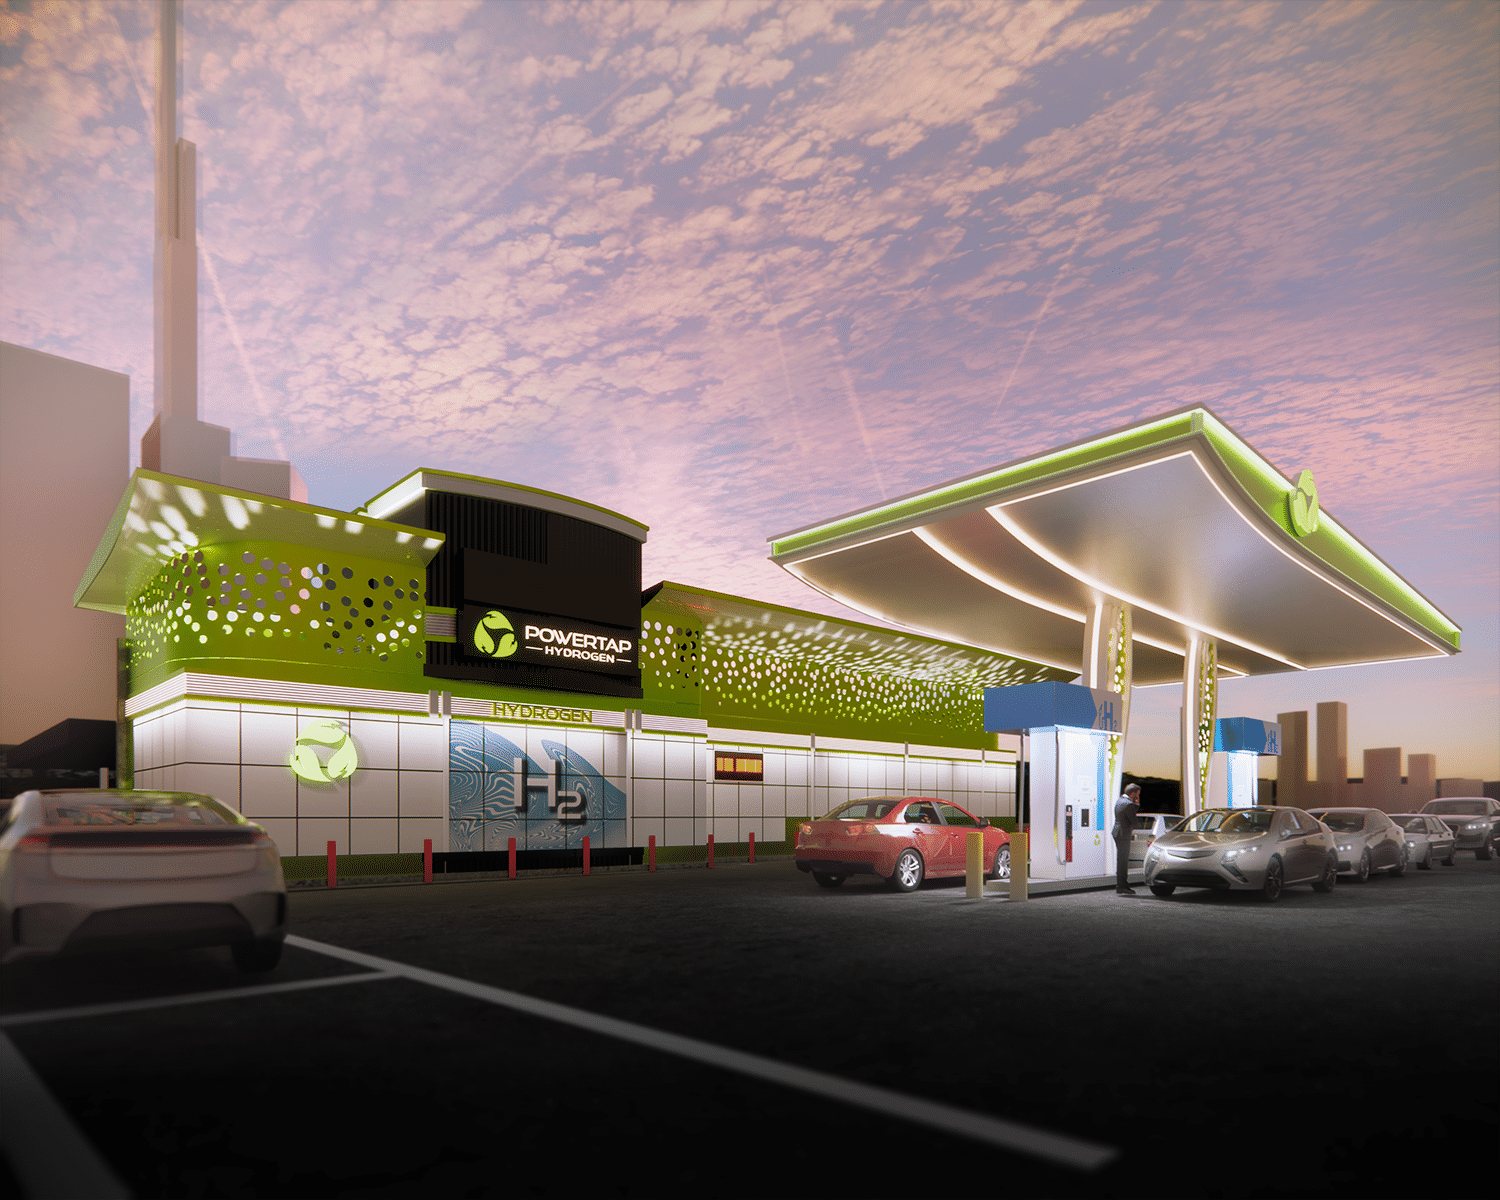
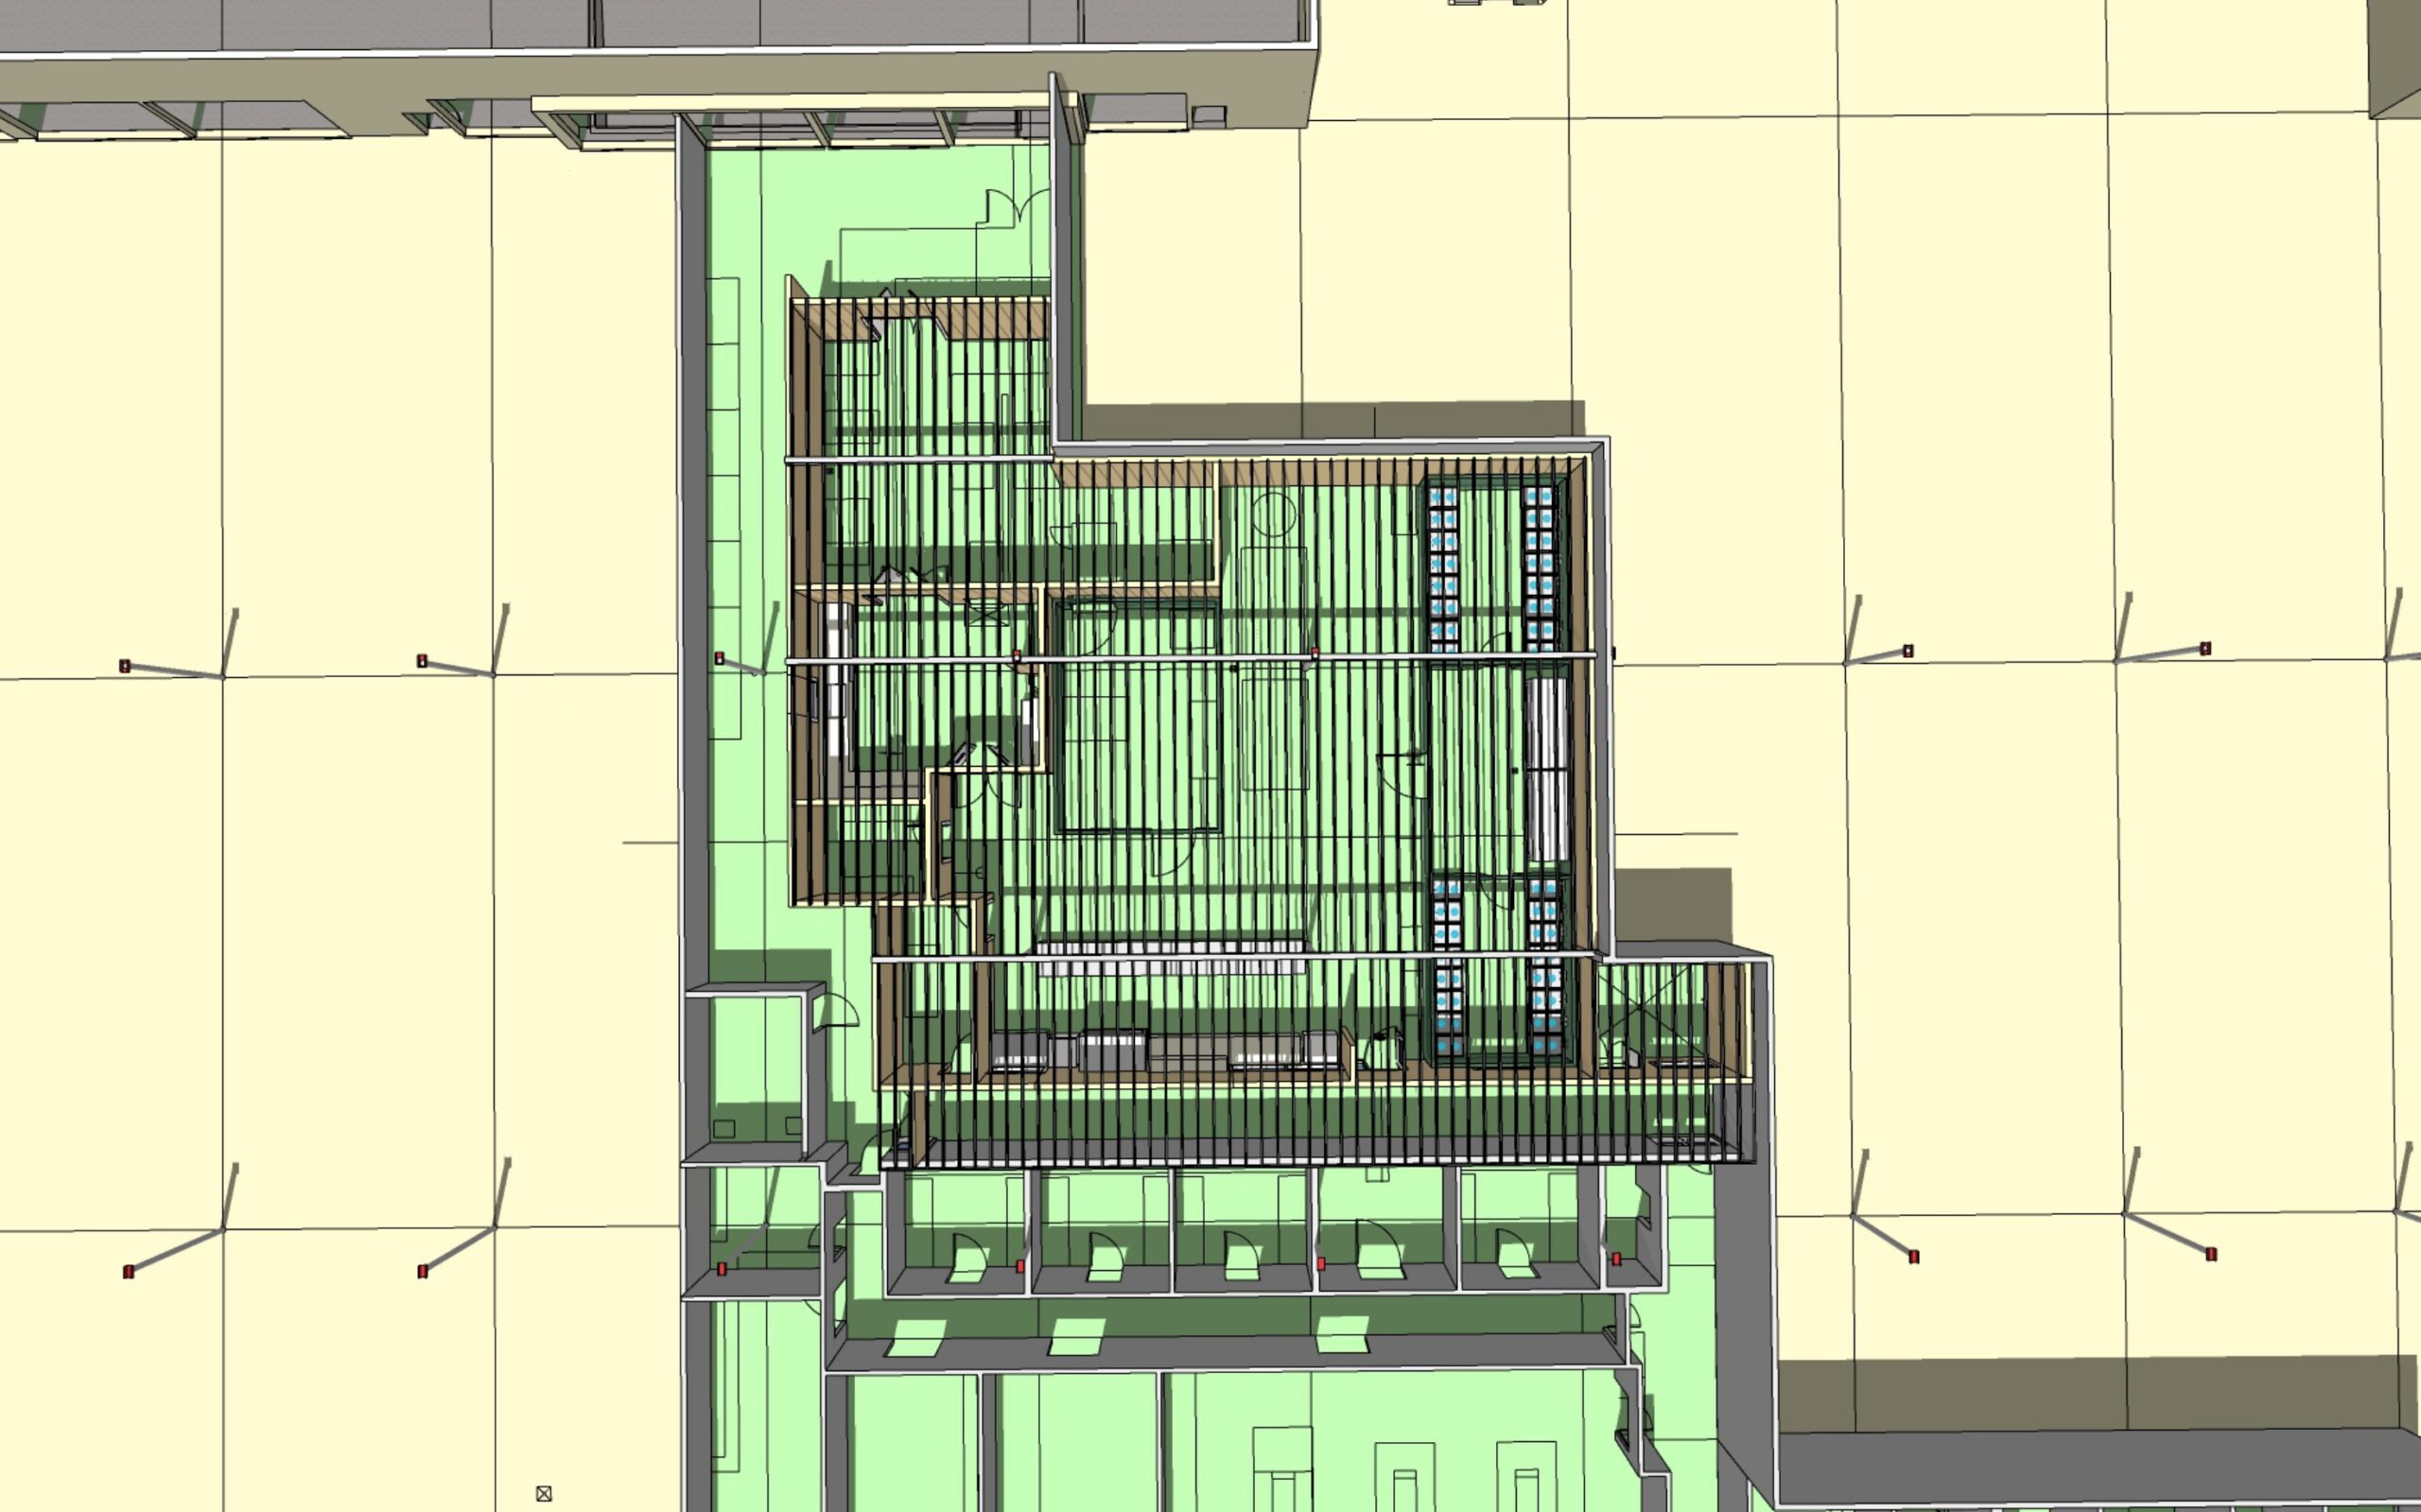
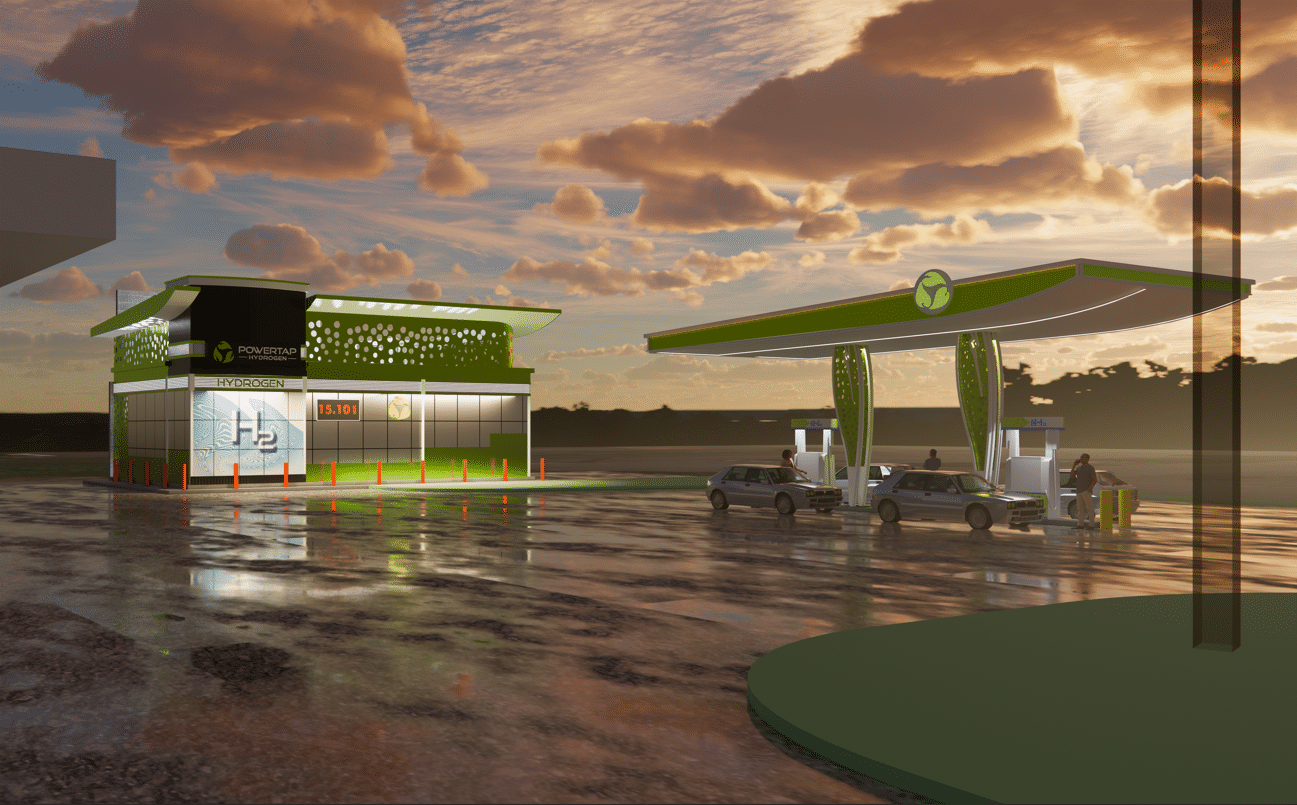
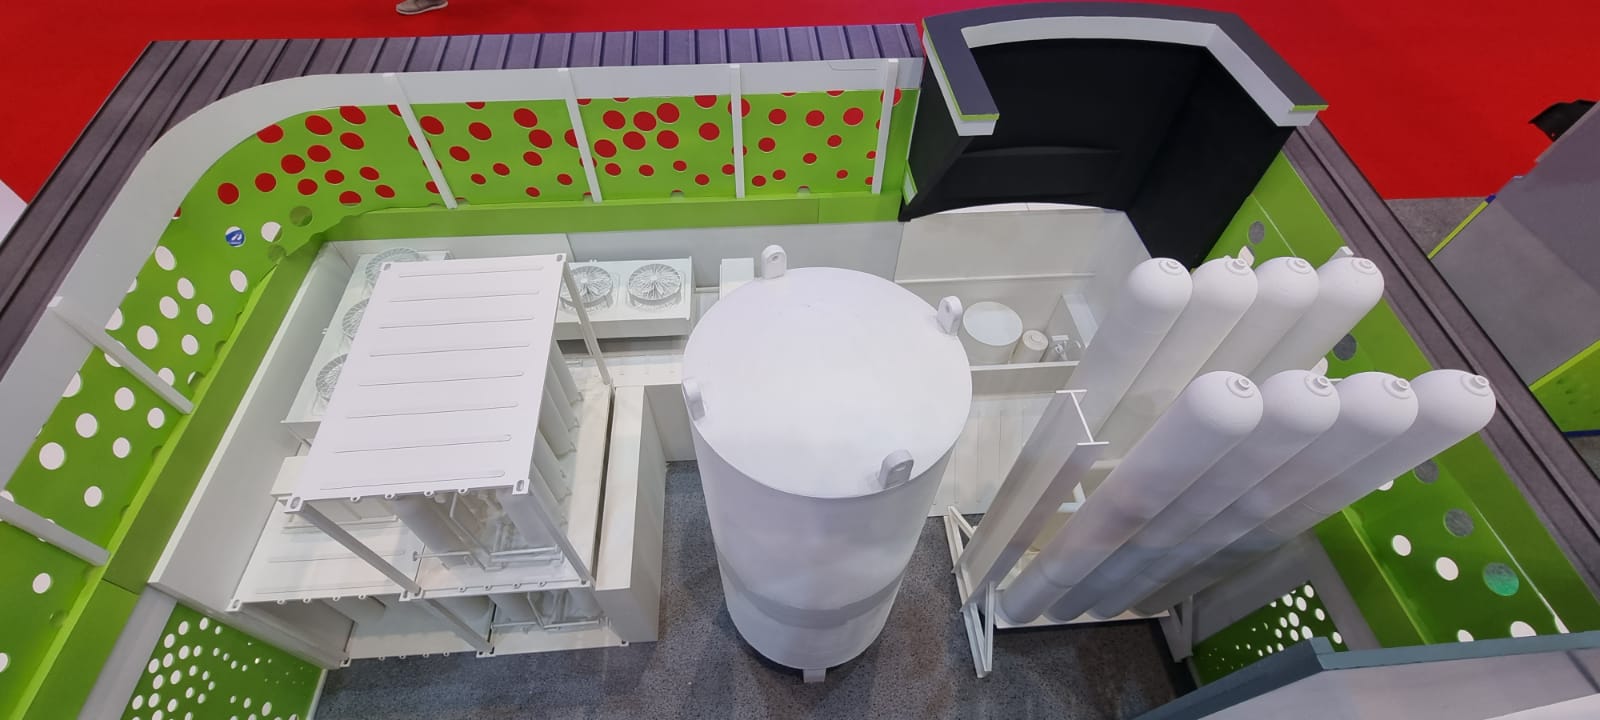
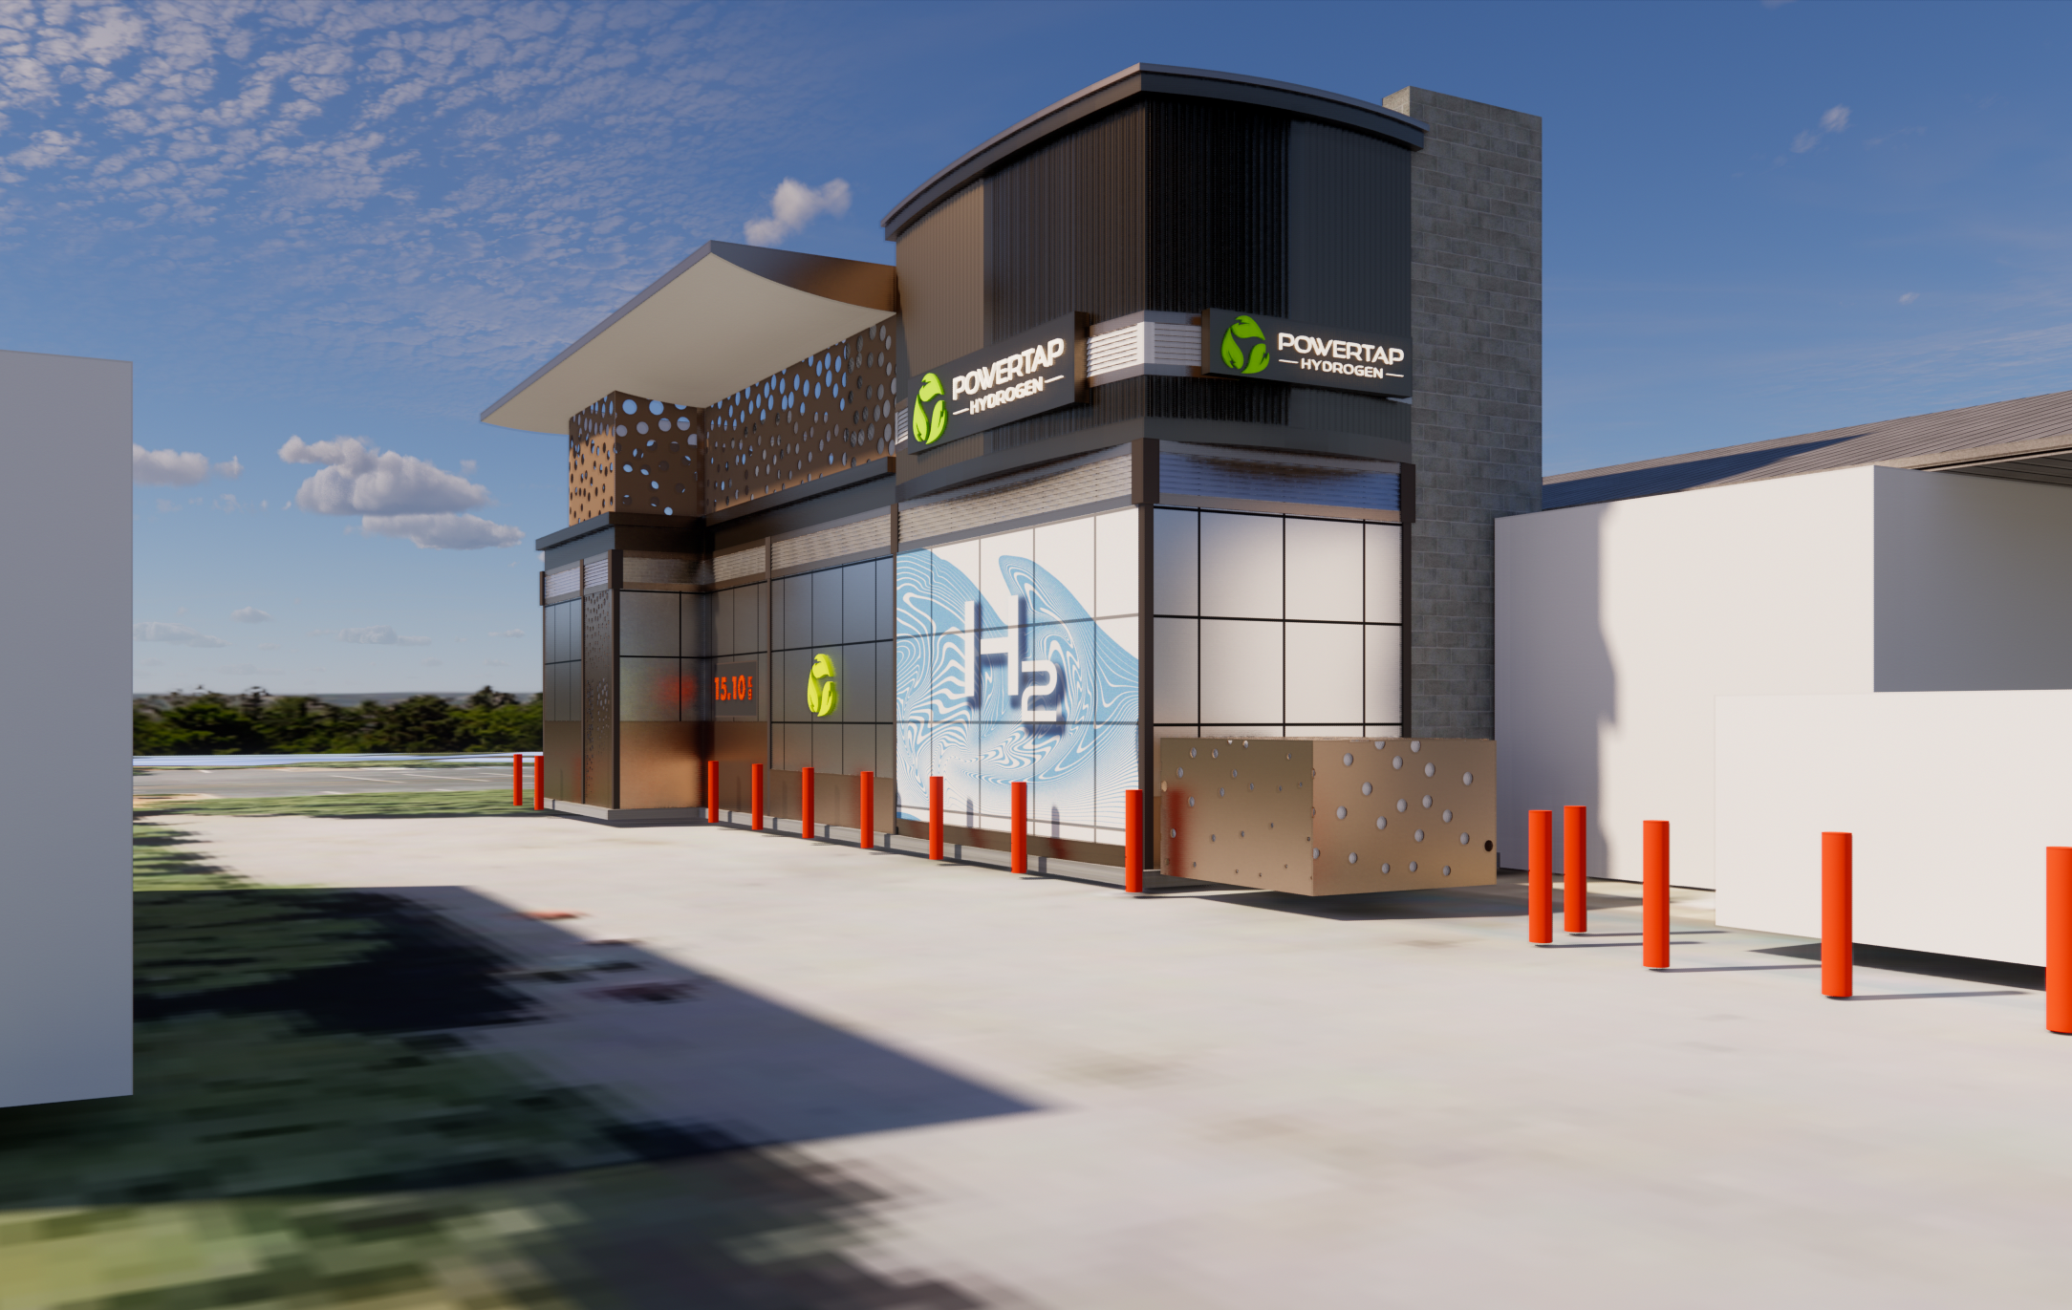
PowerTap Hydrogen Fuel Stations – 2021-2022. Fuel generation prototypes – site planning- Approvals, international marketing – 13 sites
Healthcare/Tech Projects
KJD Architecture pc
Director – Architect
2016
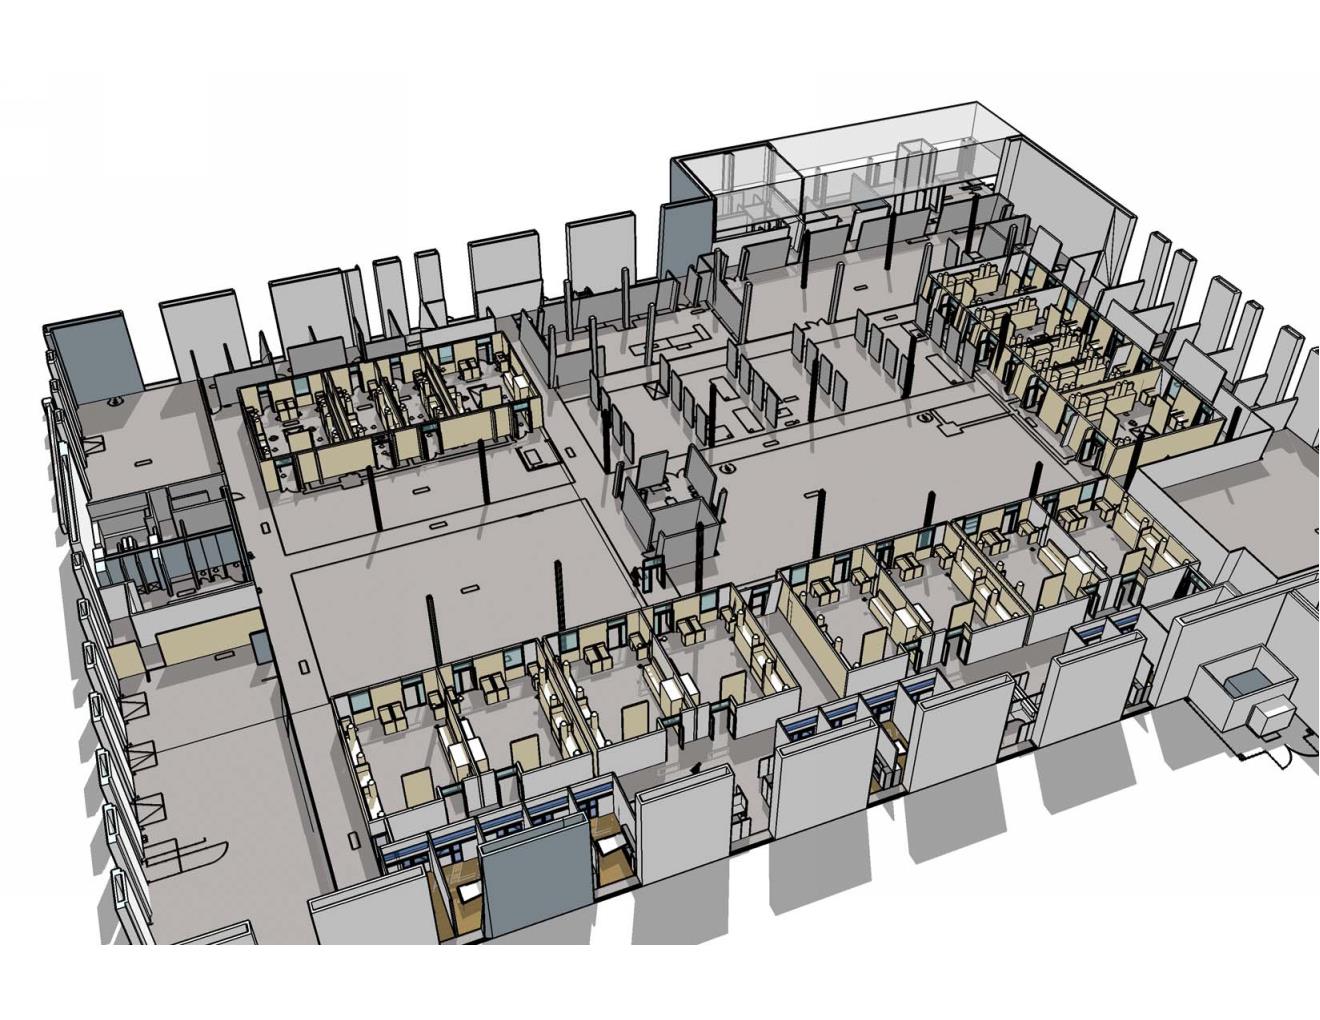
For the Estime Group, OSU – laboratory CAD, plans, and interior elevations.
For the Estime Group, U of Utah – 3D master planning.
For the Estime Group, ONPRC 3D modeling, Schematic Design, Building Renovations.
For the Estime Group, OSU, 3D modeling, Phased Lab expansions, Schematics.
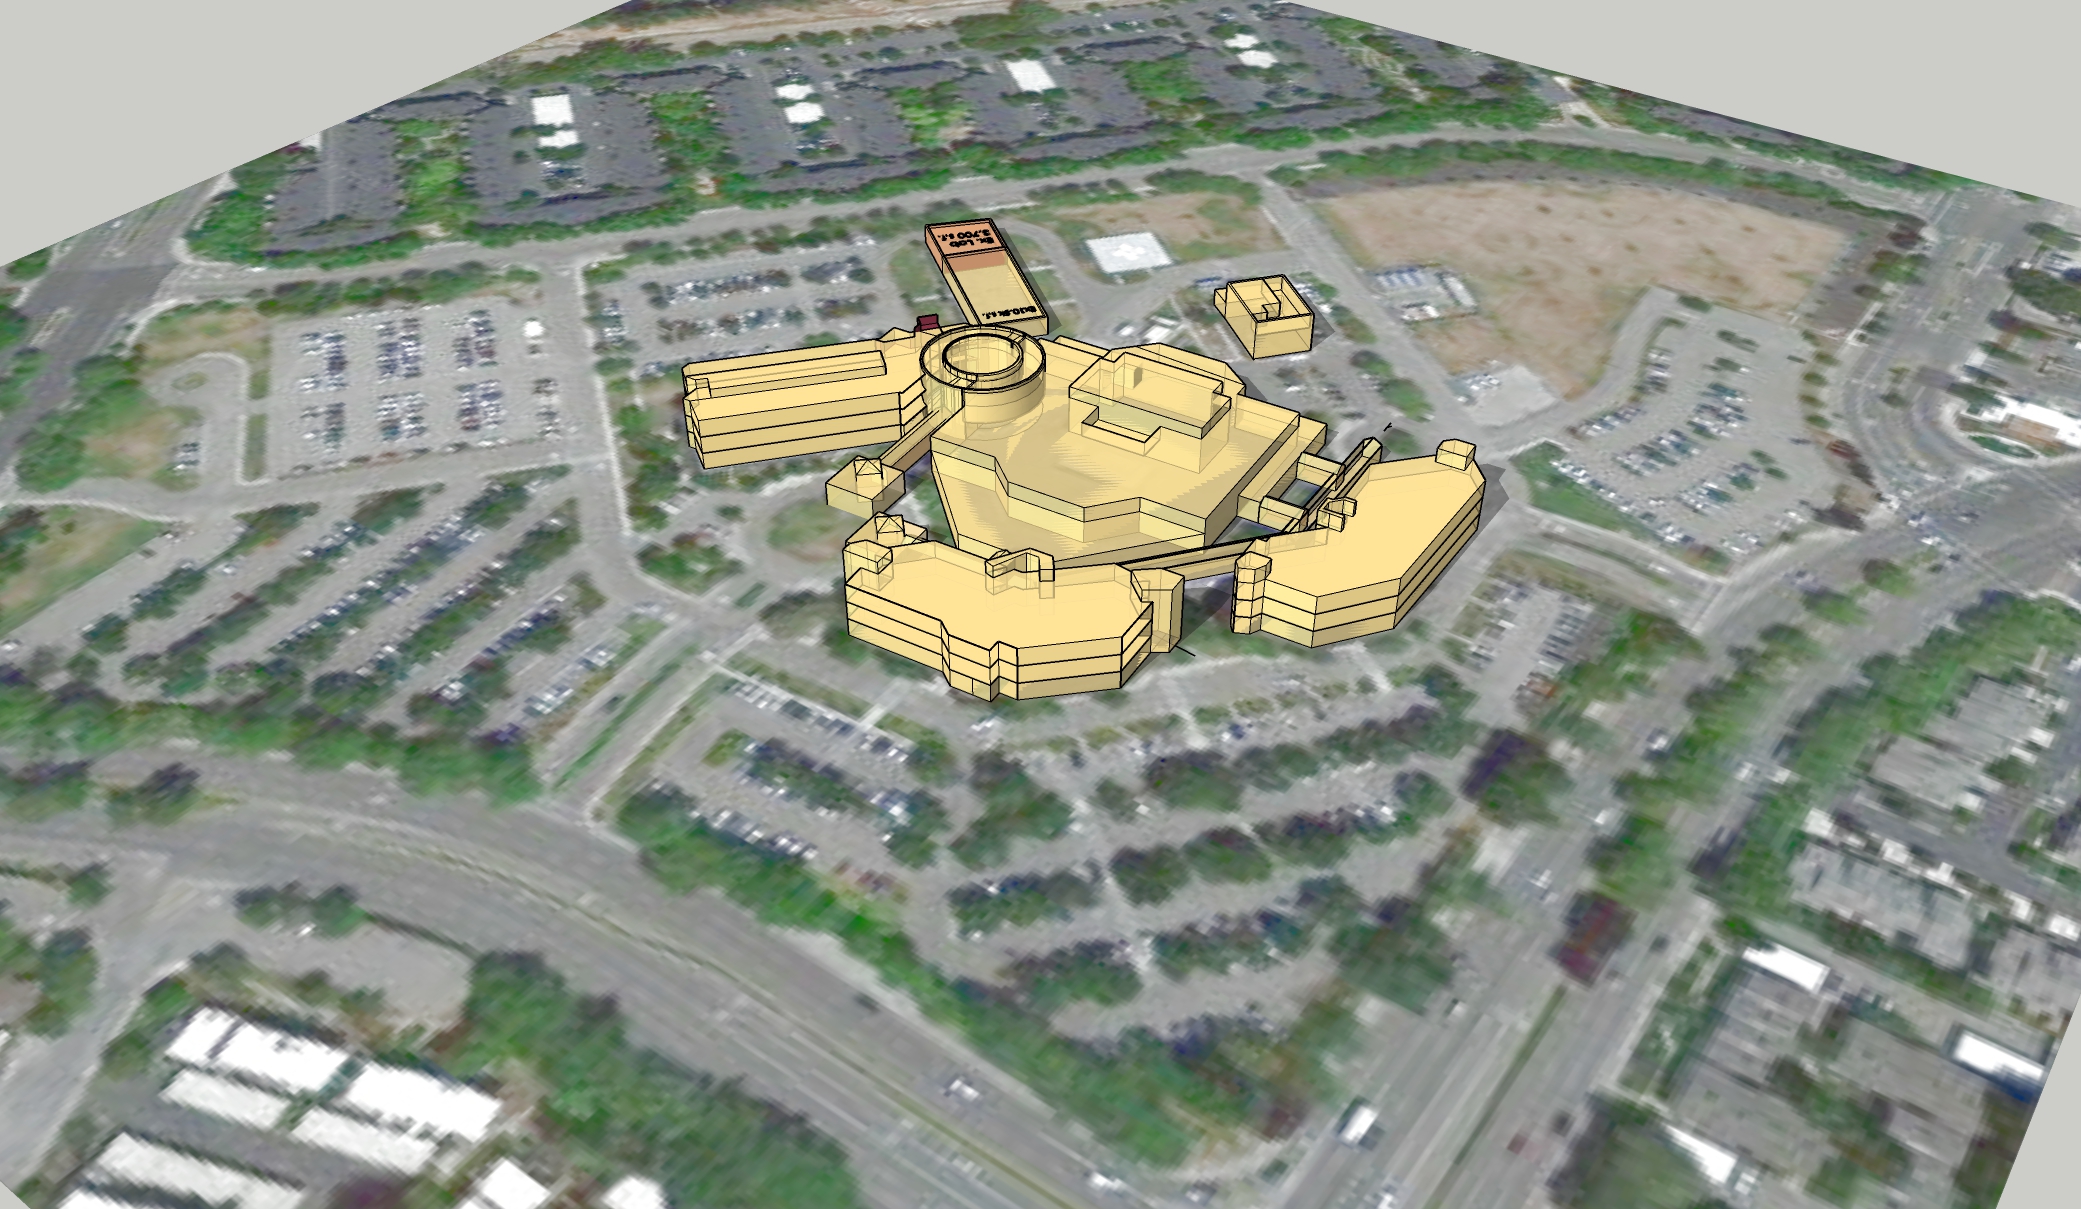
For the Estime Group, ONPRC, 3D Schematic Building Design, and campus master plan
2015
For the Estime Group, Billings, MT – 3D master plan, Schematic options – Under construction.
For the Estime Group, UHA Stanford– 3D master planning diagrams.
2011
DianaPlantSciences, 4000+sf of Clean Rooms & Associated Tech and Mechanical Expansion Completed – 2012.
OHSU-ONPRC – 20-year official master planning for Renewal of City of Hillsboro approvals.
2010
OHSU – Moody Ave. Distribution Facility Renovations – Master plan, Schematic through PDX Design Review Pre-Submittal Meeting.
OHSU – with OW Studio – Student Health Clinic Expansion – completed
OHSU-ONPRC – with OW Studio – Colony Annex Research labs. Master plan, NIH funding approvals, Phase I completion.
OHSU-ONPRC – Data Center – Passive design feasibility and master planning.
OHSU-ONPRC – FENCE II – Primate Center entry drive master planning, Security Gates protocols and infrastructure, and guardhouse design – completion
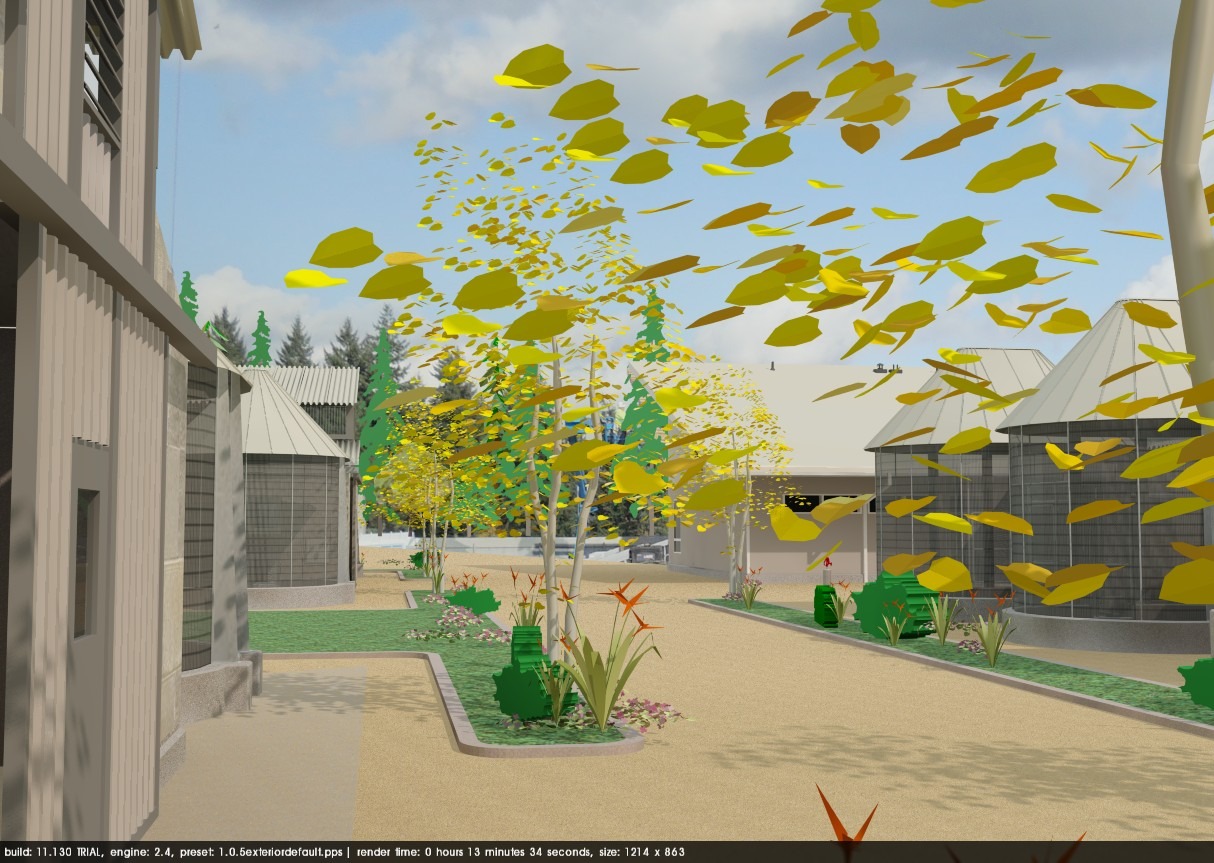
OHSU – with OW Studio – School of Nursing Courtyard renovation. RFP winner – DD phase
2009
OHSU-ONPRC – with OW Studio – RFP winner, PENS Project – 5-phase master planning, NIH funding approvals – Construction of Phase I and Central Service Building.
For the Estime Group, ONPRC, 3D Schematic Building Design, and campus master plan
2008
One Health Organization – Cleveland, OH – 1.8 m s.f. /37-acre master plan.
2007
Boys and Girls Aid Society – with OW Studio – RFP winner, Women’s Transitional Housing Program – Master planning – D.D.
2005
Viado Residence – Accessibility renovation for quadriplegic client. Completed.
2004
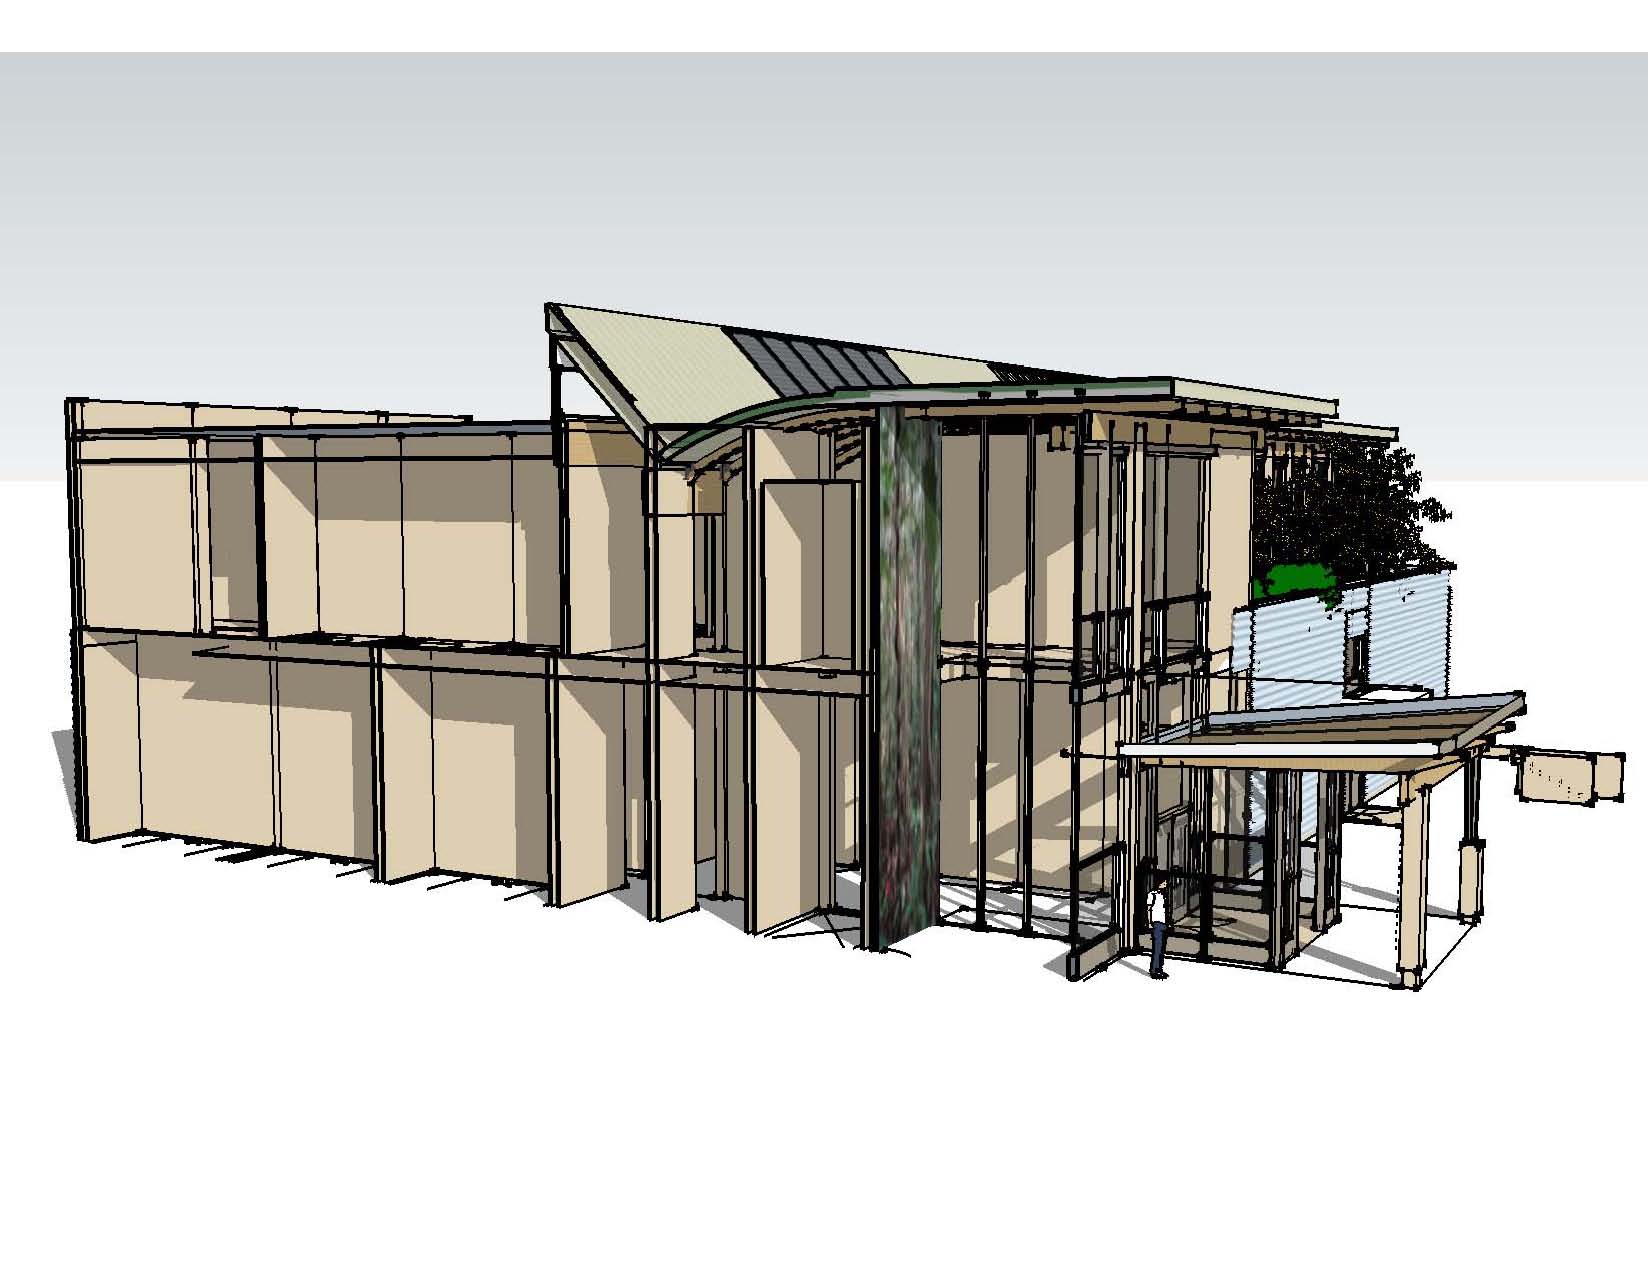
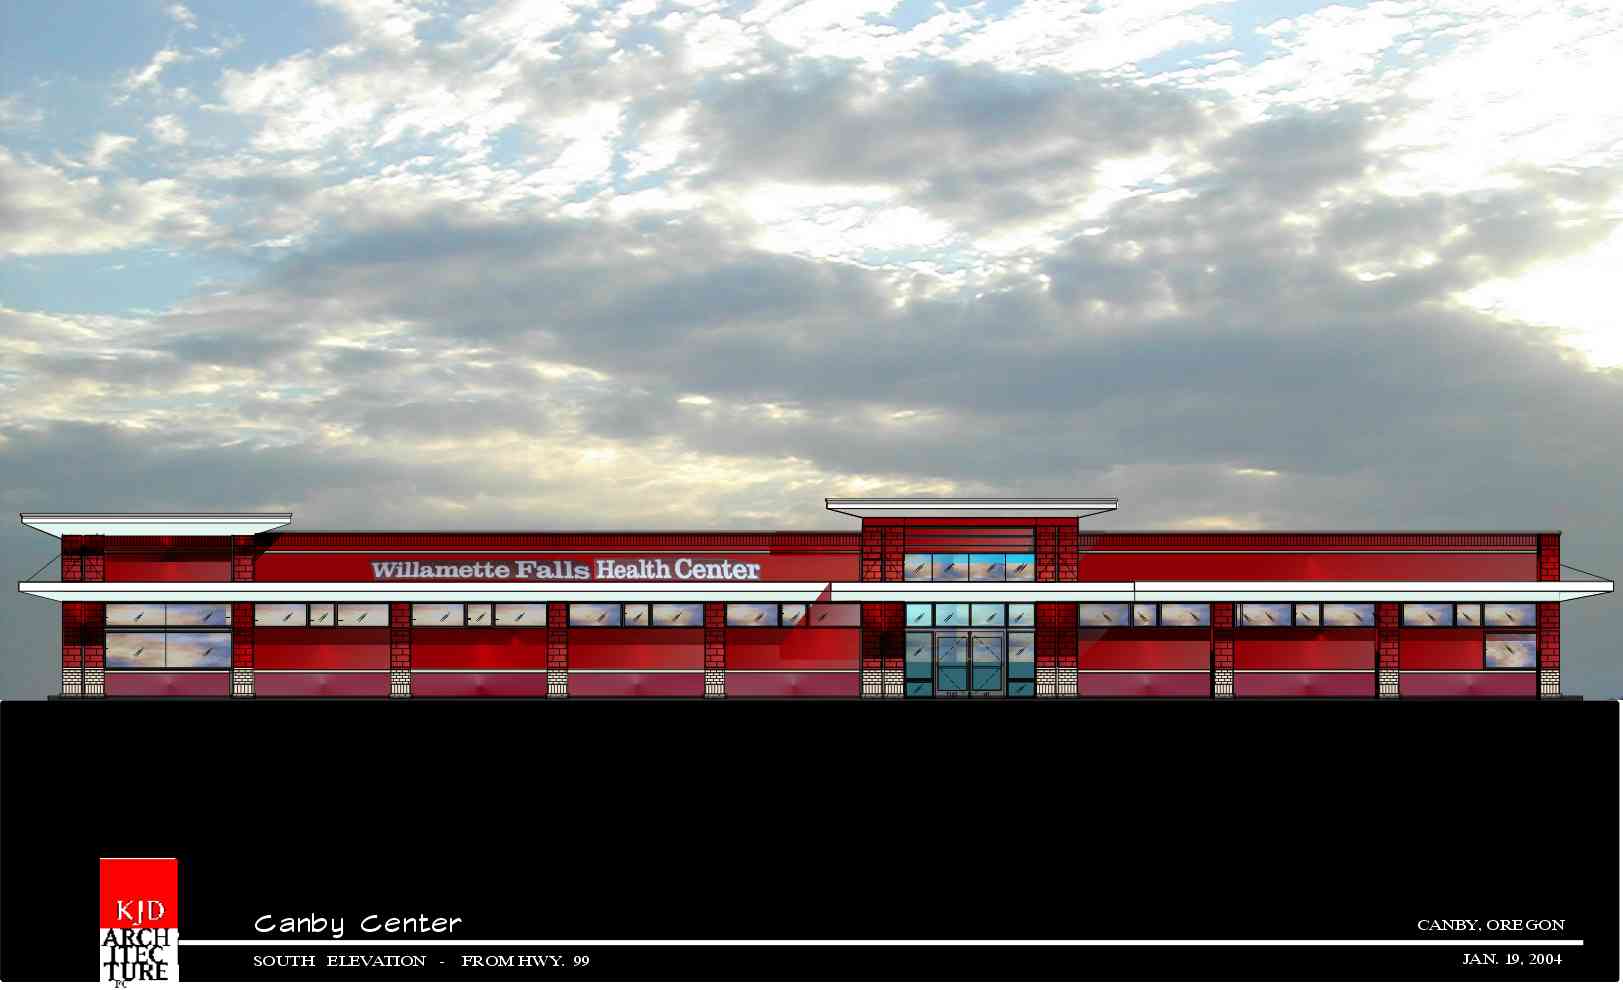
Willamette Falls Medical – Canby, OR – Westwood Development – Master Plan and Schematic Design
1993
The Klamath Tribes – Tribal Center Planning Presentations
The Grand Ronde Tribes – Tribal Center Planning – PowWow Center, Housing and Subdivision planning, Senior Housing Master planning.
1993
The Klamath Tribes – Tribal Center Planning Presentations
The Grand Ronde Tribes – Tribal Center Planning – PowWow Center, Housing and Subdivision planning, Senior Housing Master planning.
JKS Architecture – Portland, OR
Design Team Leader
1990 – 1993
OHSU RFP Marketing Team presentations
Jefferson Healthcare, Port Townsend, WA – Schematic Design and Renderings
Teare, Hermann, Gibons, Cleveland, OH
Draftsman
1983
Multi-floor Medical Clinic – DD/CD team draftsman – Nursing stations, exam rooms.