
Residential Projects
Renovations, Mixed-Use, Make Your House Your Home
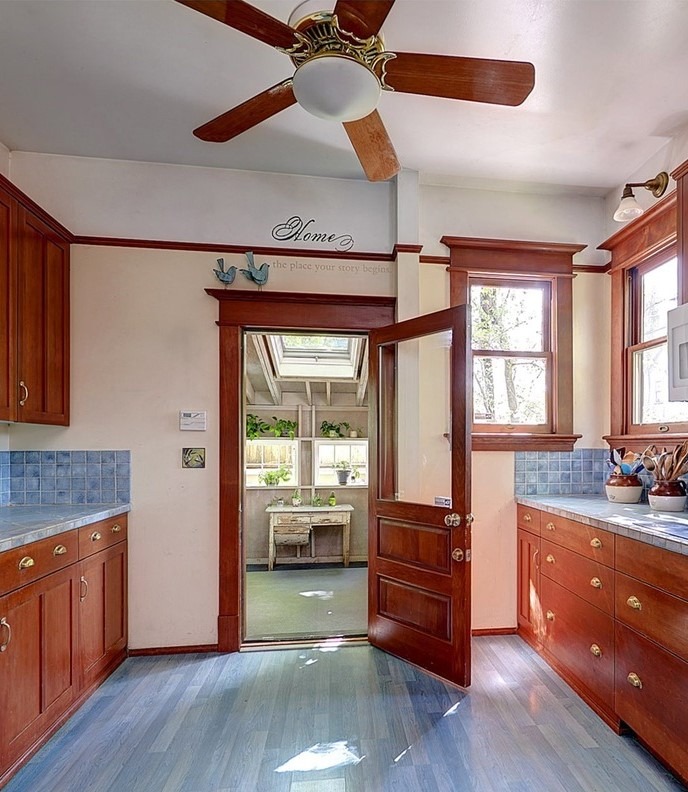
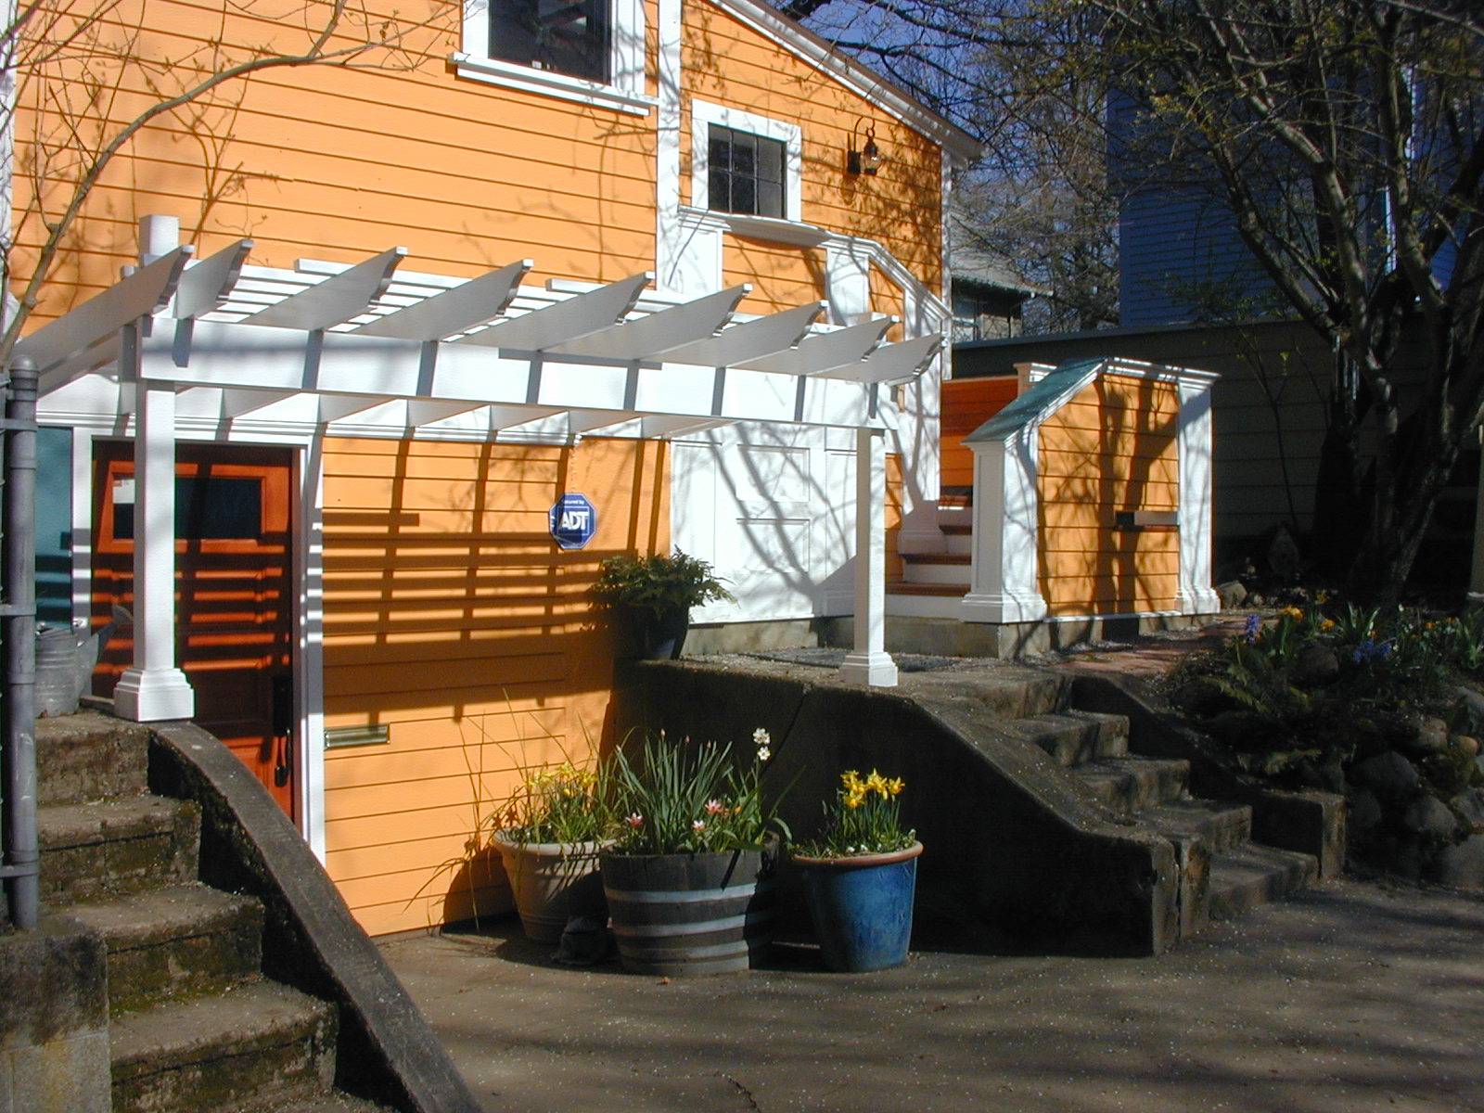
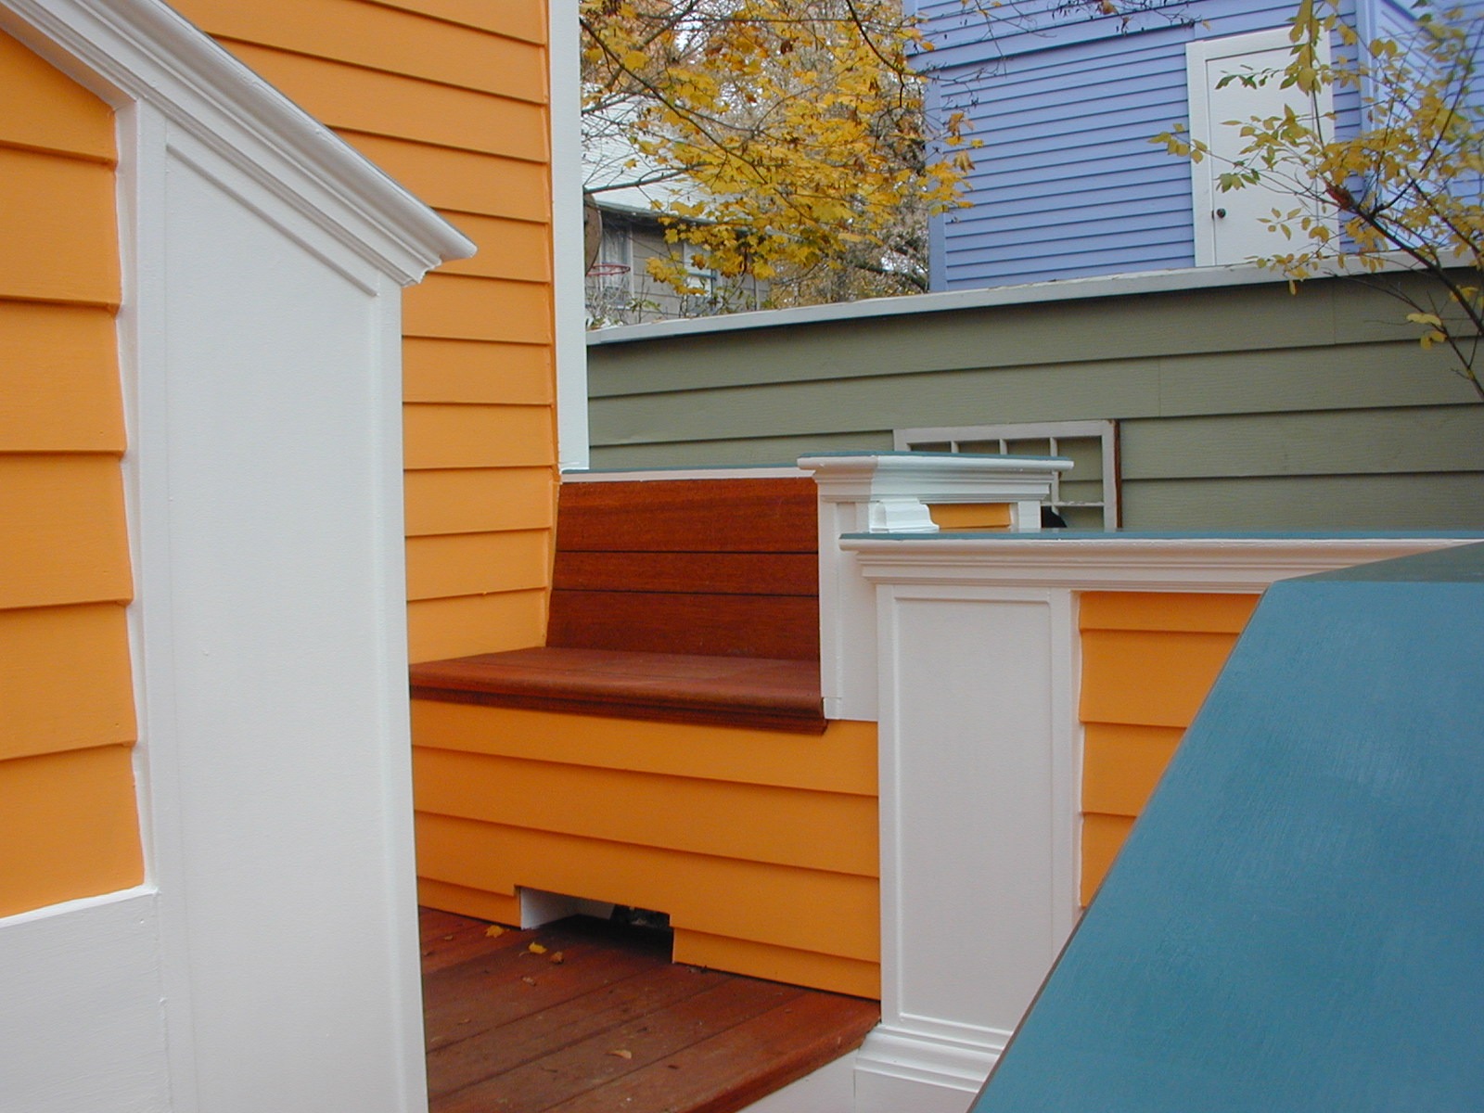
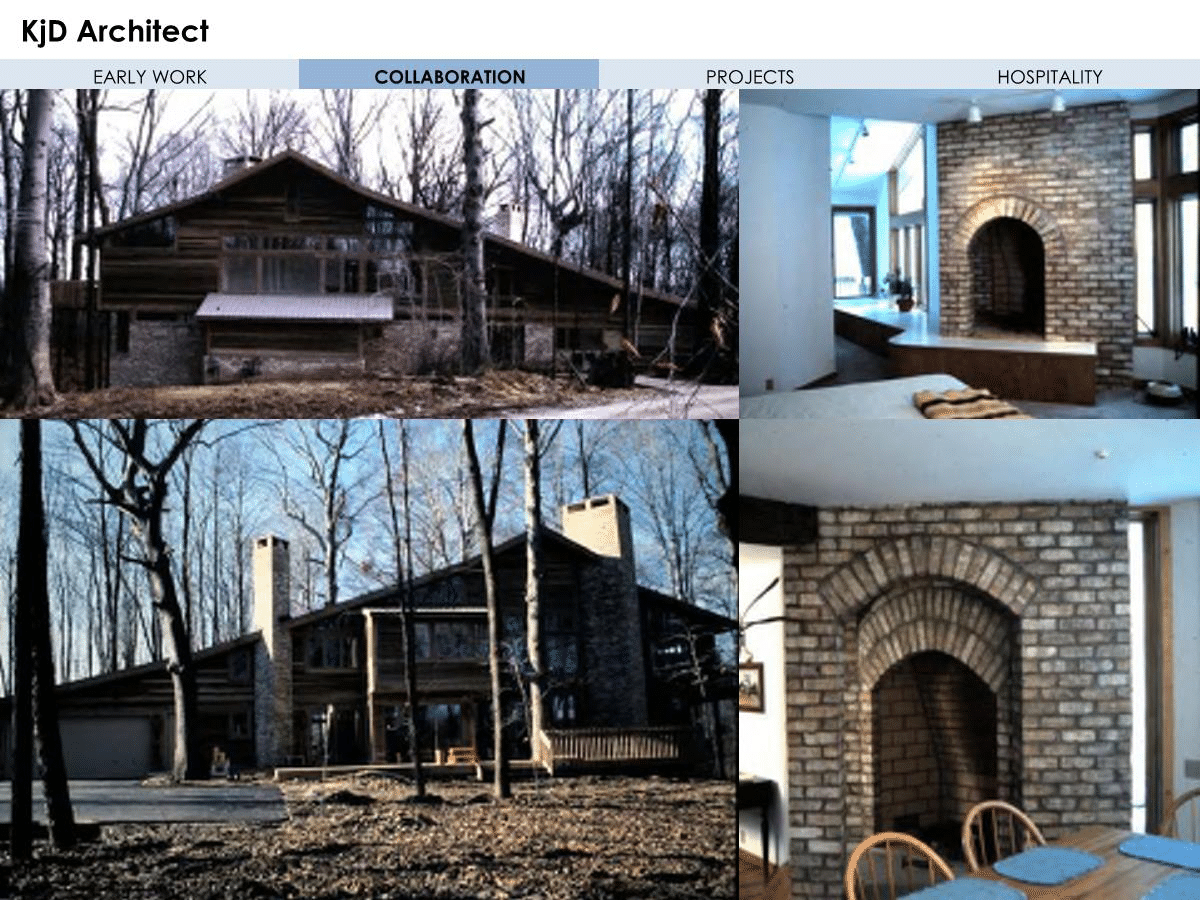

KJD Architecture pc
Director – Architect
1993
| Almroth Residence – additions and renovations | Portland, OR |
| Maynard Residence – ½ acre urban master plan and ADU addition | Portland, OR |
| Breckenridge Apartments – Clubhouse Redevelopment | Washington County, OR |
| 522 SE 17th Ave – 4-unit apartment site redevelopment | Portland, OR |
| SW 10th Ave – Mid-rise multi-family proposal, feasibility studies | Portland, OR |
| Miller Cabin – Redevelopment and phased planning | Arch Cape, OR |
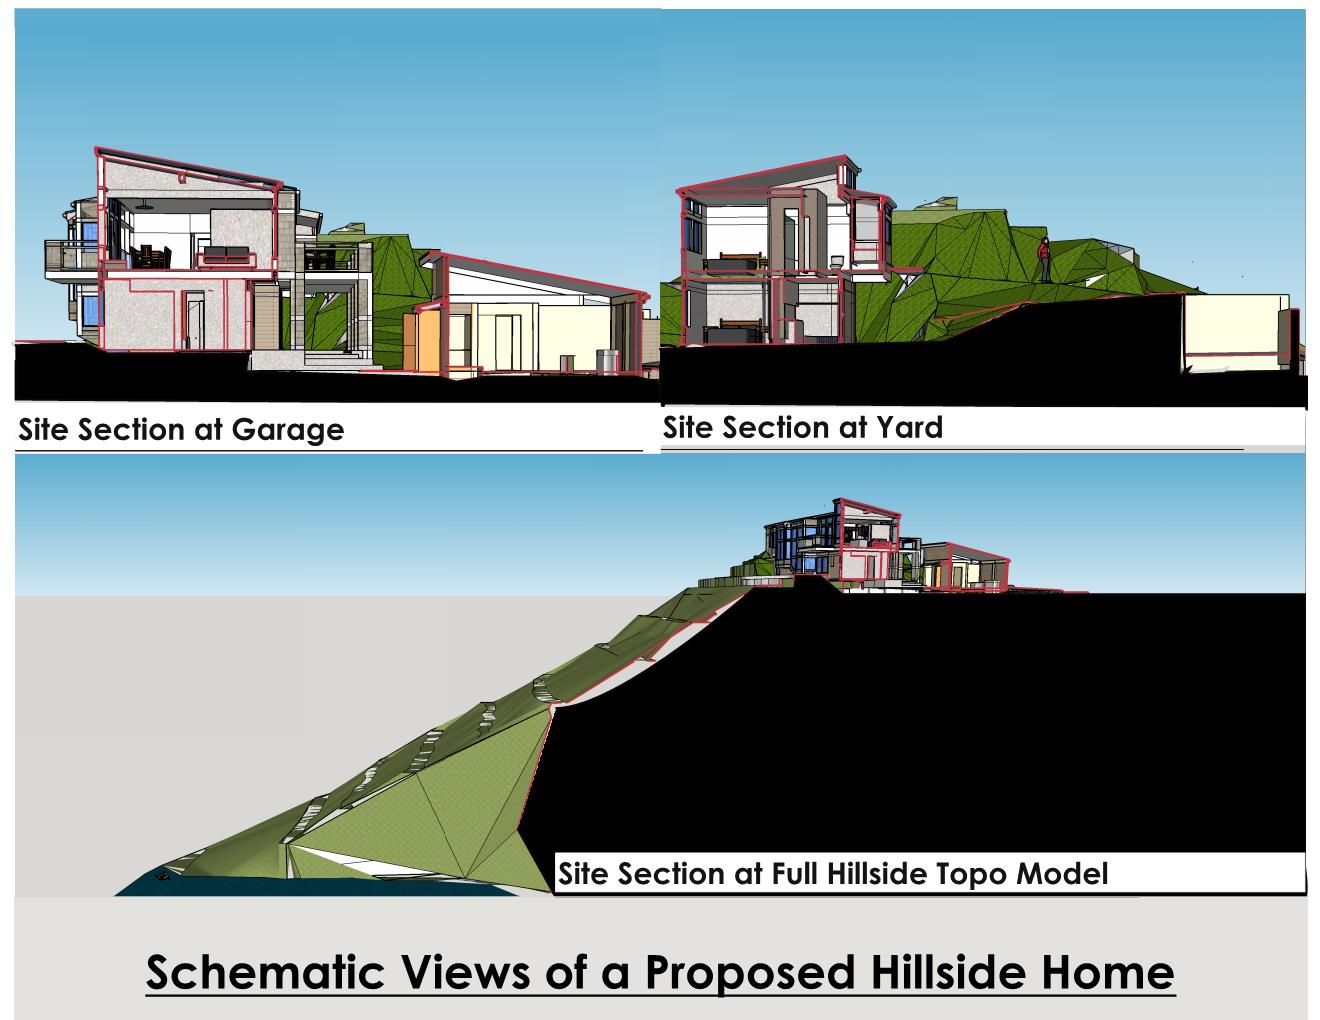
| Ma Residence Single-family Ocean Hillside – Des. Dev. | Neskowin, OR |
| Lyon Properties – Multi-family site infrastructure Redevelopment | Portland, OR |
| Taylor/Clark Residence – Schematic Designs, Skyline Blvd, Forest | Portland, OR |
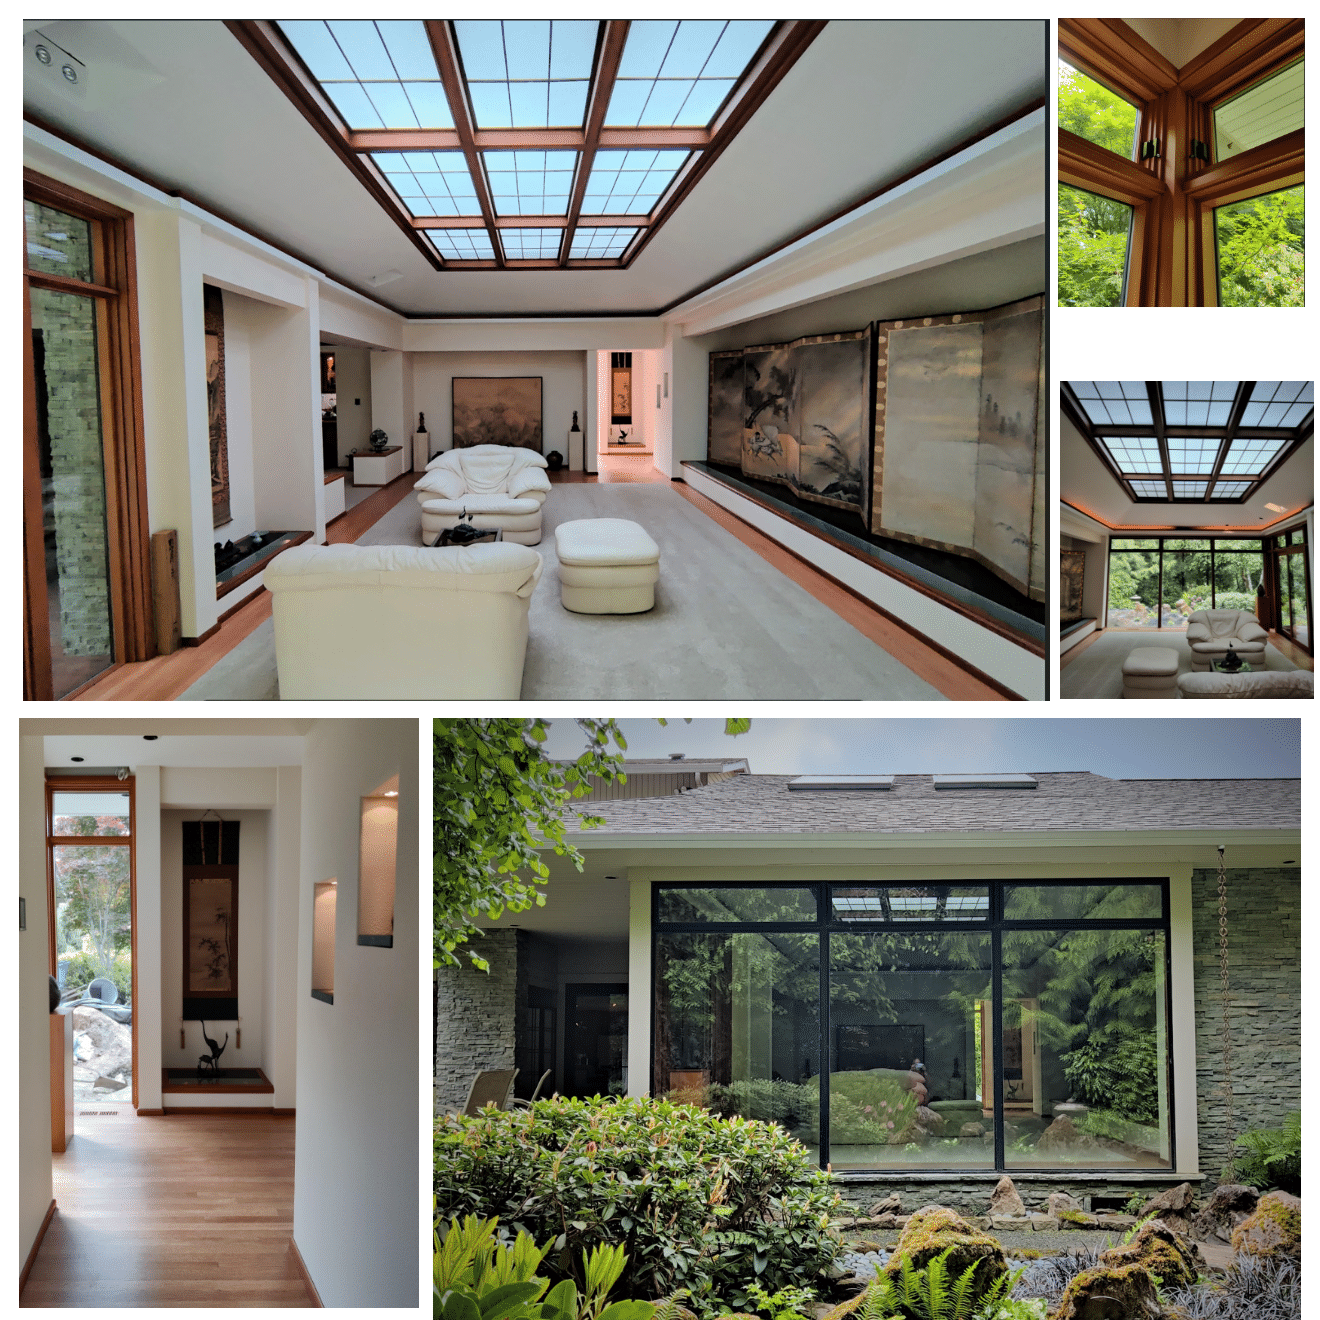
| Art Gallery Addition – completion 2018 | Vancouver, WA |
| Historic Rehab- Exterior/ Interior Permitting documents | Salem, OR |
| Olsen Residence III – Schematic Design | Keizer, OR |
| Olsen Residence IIb – Schematic Design | Keizer, OR |
| Mitchell Residence – addition, Des. Dev., completed with Olsen Builders | Salem, OR |
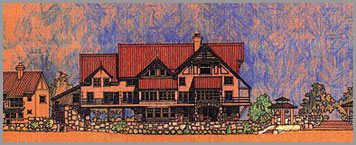
| Dambach Residence – Country estate and residential redevelopment with Olsen Builders | Clackamas County, OR |
| Olshin Residence – Creek and hillside landscape plan | Portland, OR |
| Ortloff Residence – additions, Des. Dev., with Olsen Builders | Dundee, OR |
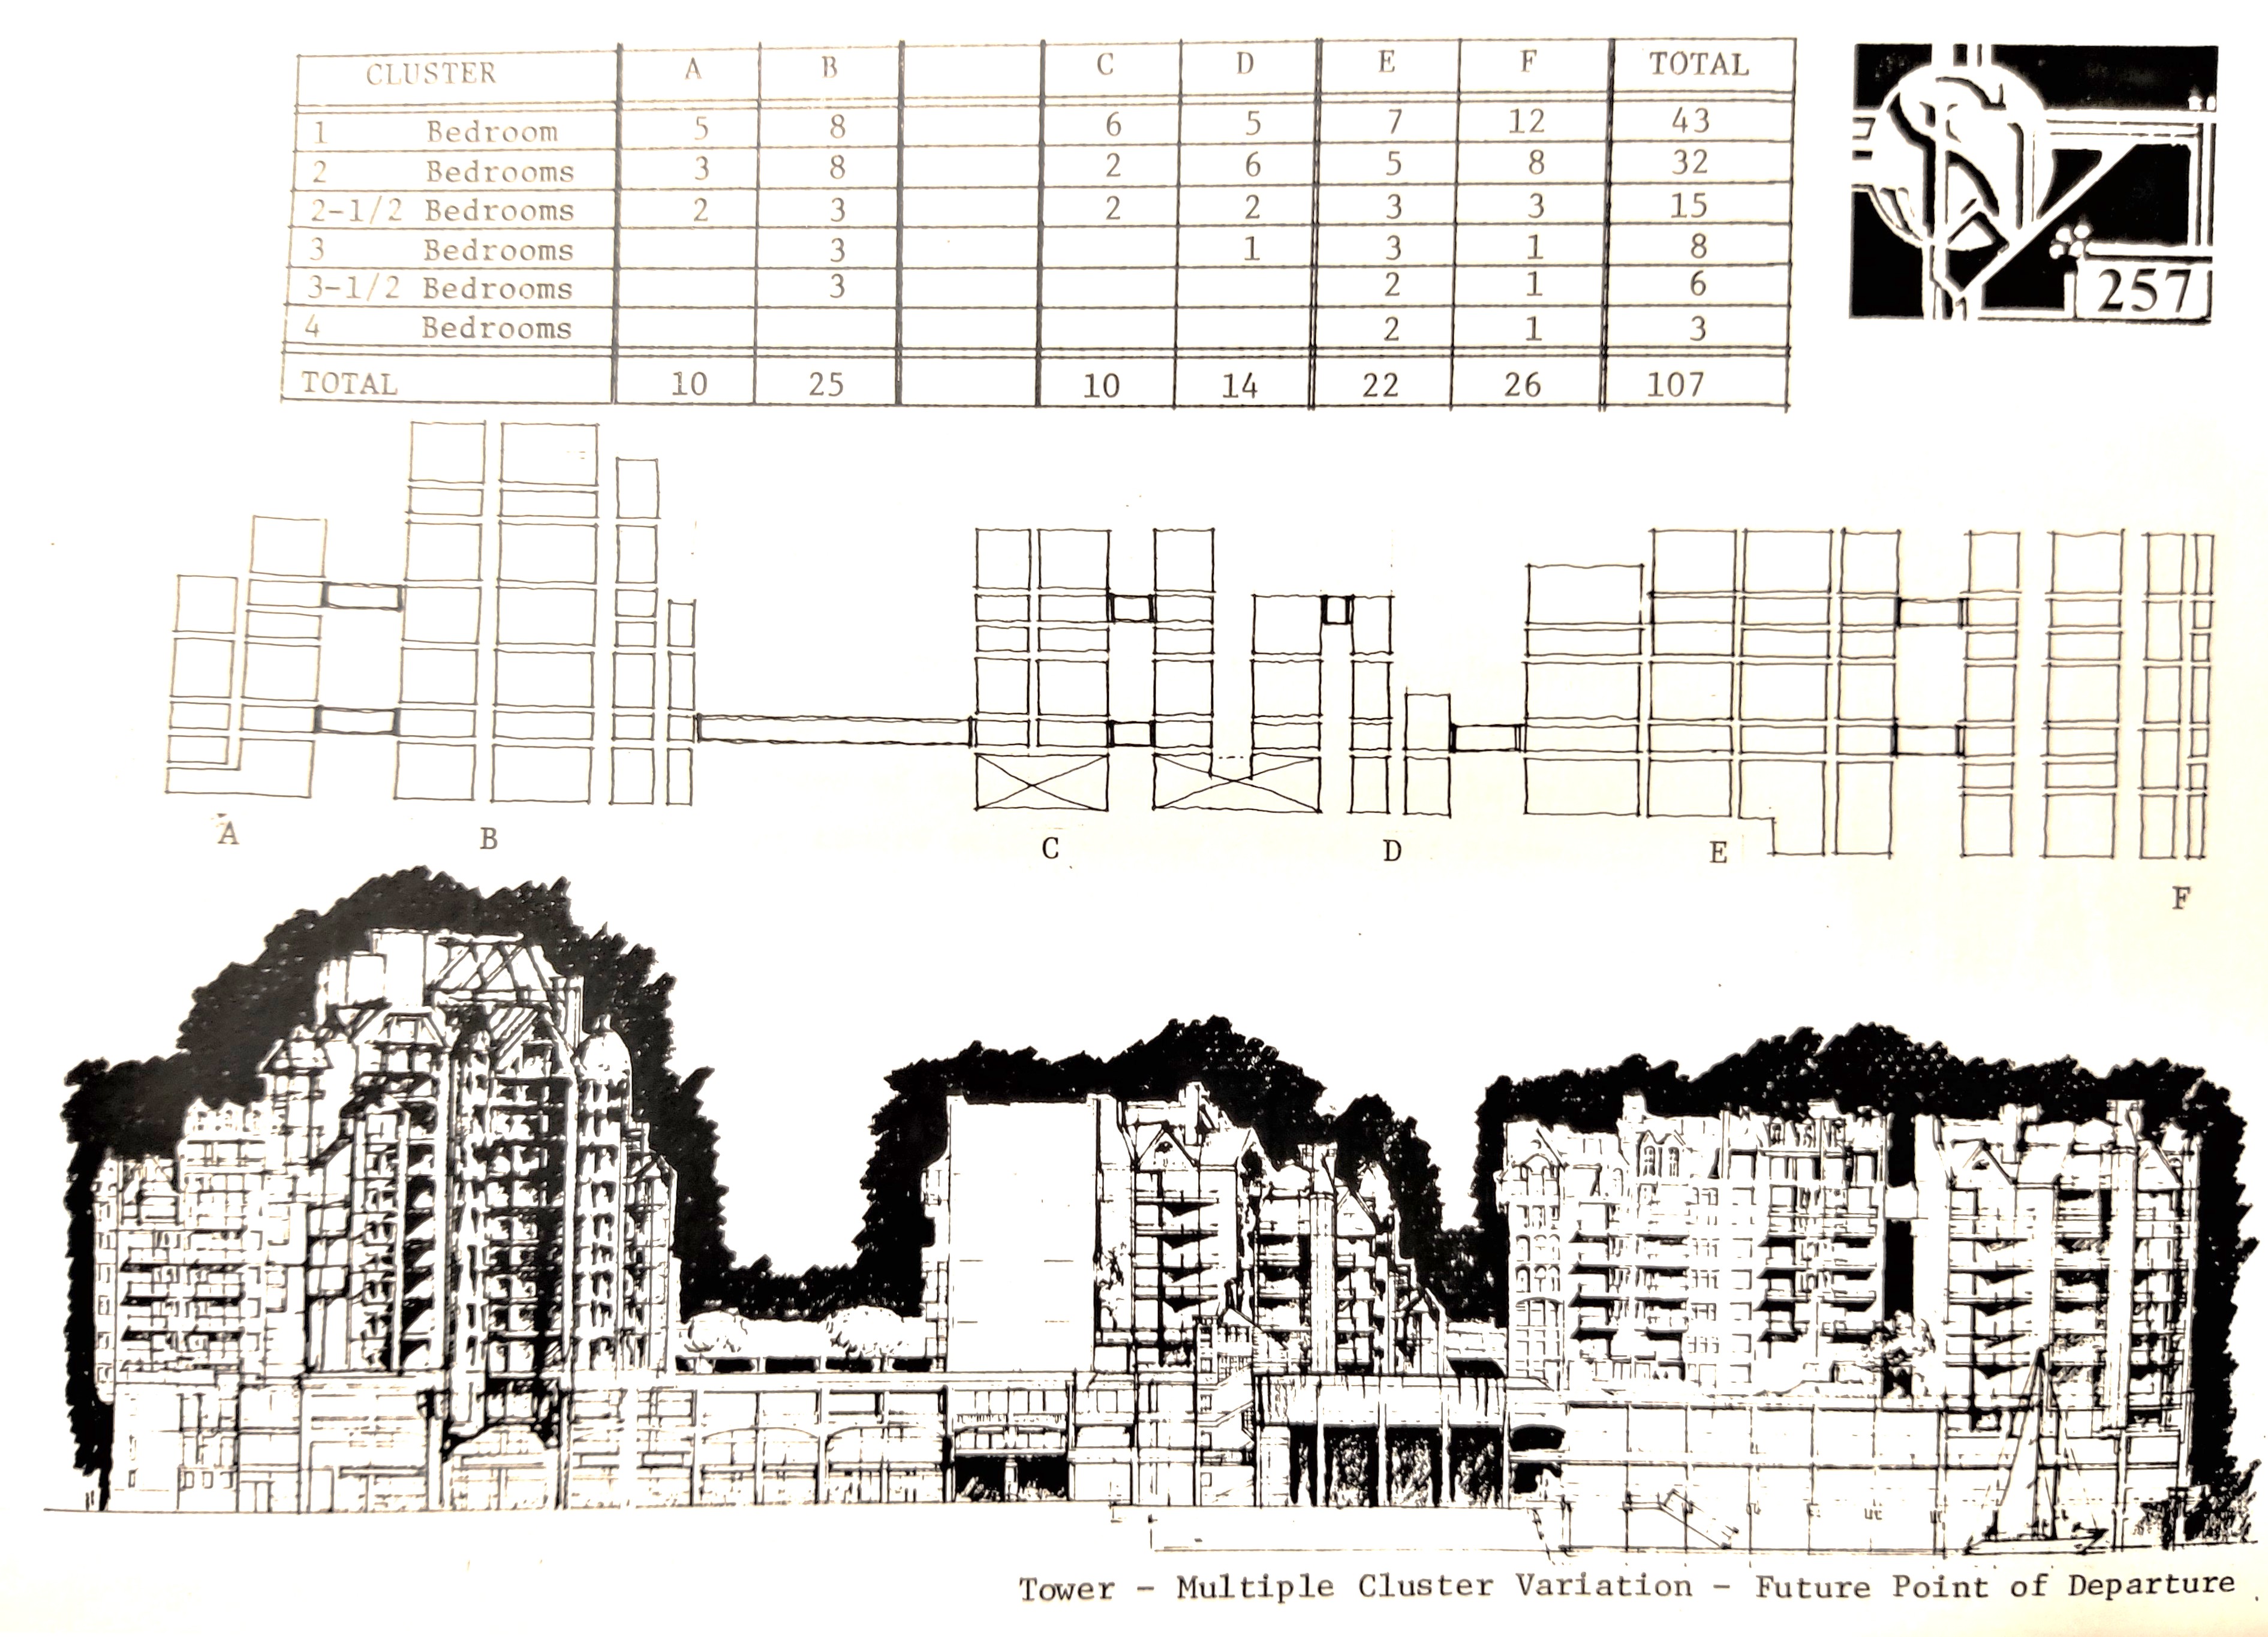
| The Elements Urban Green High Rise, schematics with OW Studio | Portland, OR |
| Olsen Residence I, II, III, and additional Schematic Designs | Keizer, OR |
| Boys & Girls Aid Society – Women’s Halfway Housing, with OW Studio | Portland, OR |
| Burden Estate – Historical nursery and lakefront property master plan | Canby, OR |
| Cheyenne RVs – Schematic Planning | Las Vegas, NV |
| Silver Oak-200 lot subdivision, School Property, and UGB Expansion | Bend, OR |
| Viado Residence – Accessibility addition for a quadriplegic friend | Beaverton, OR |
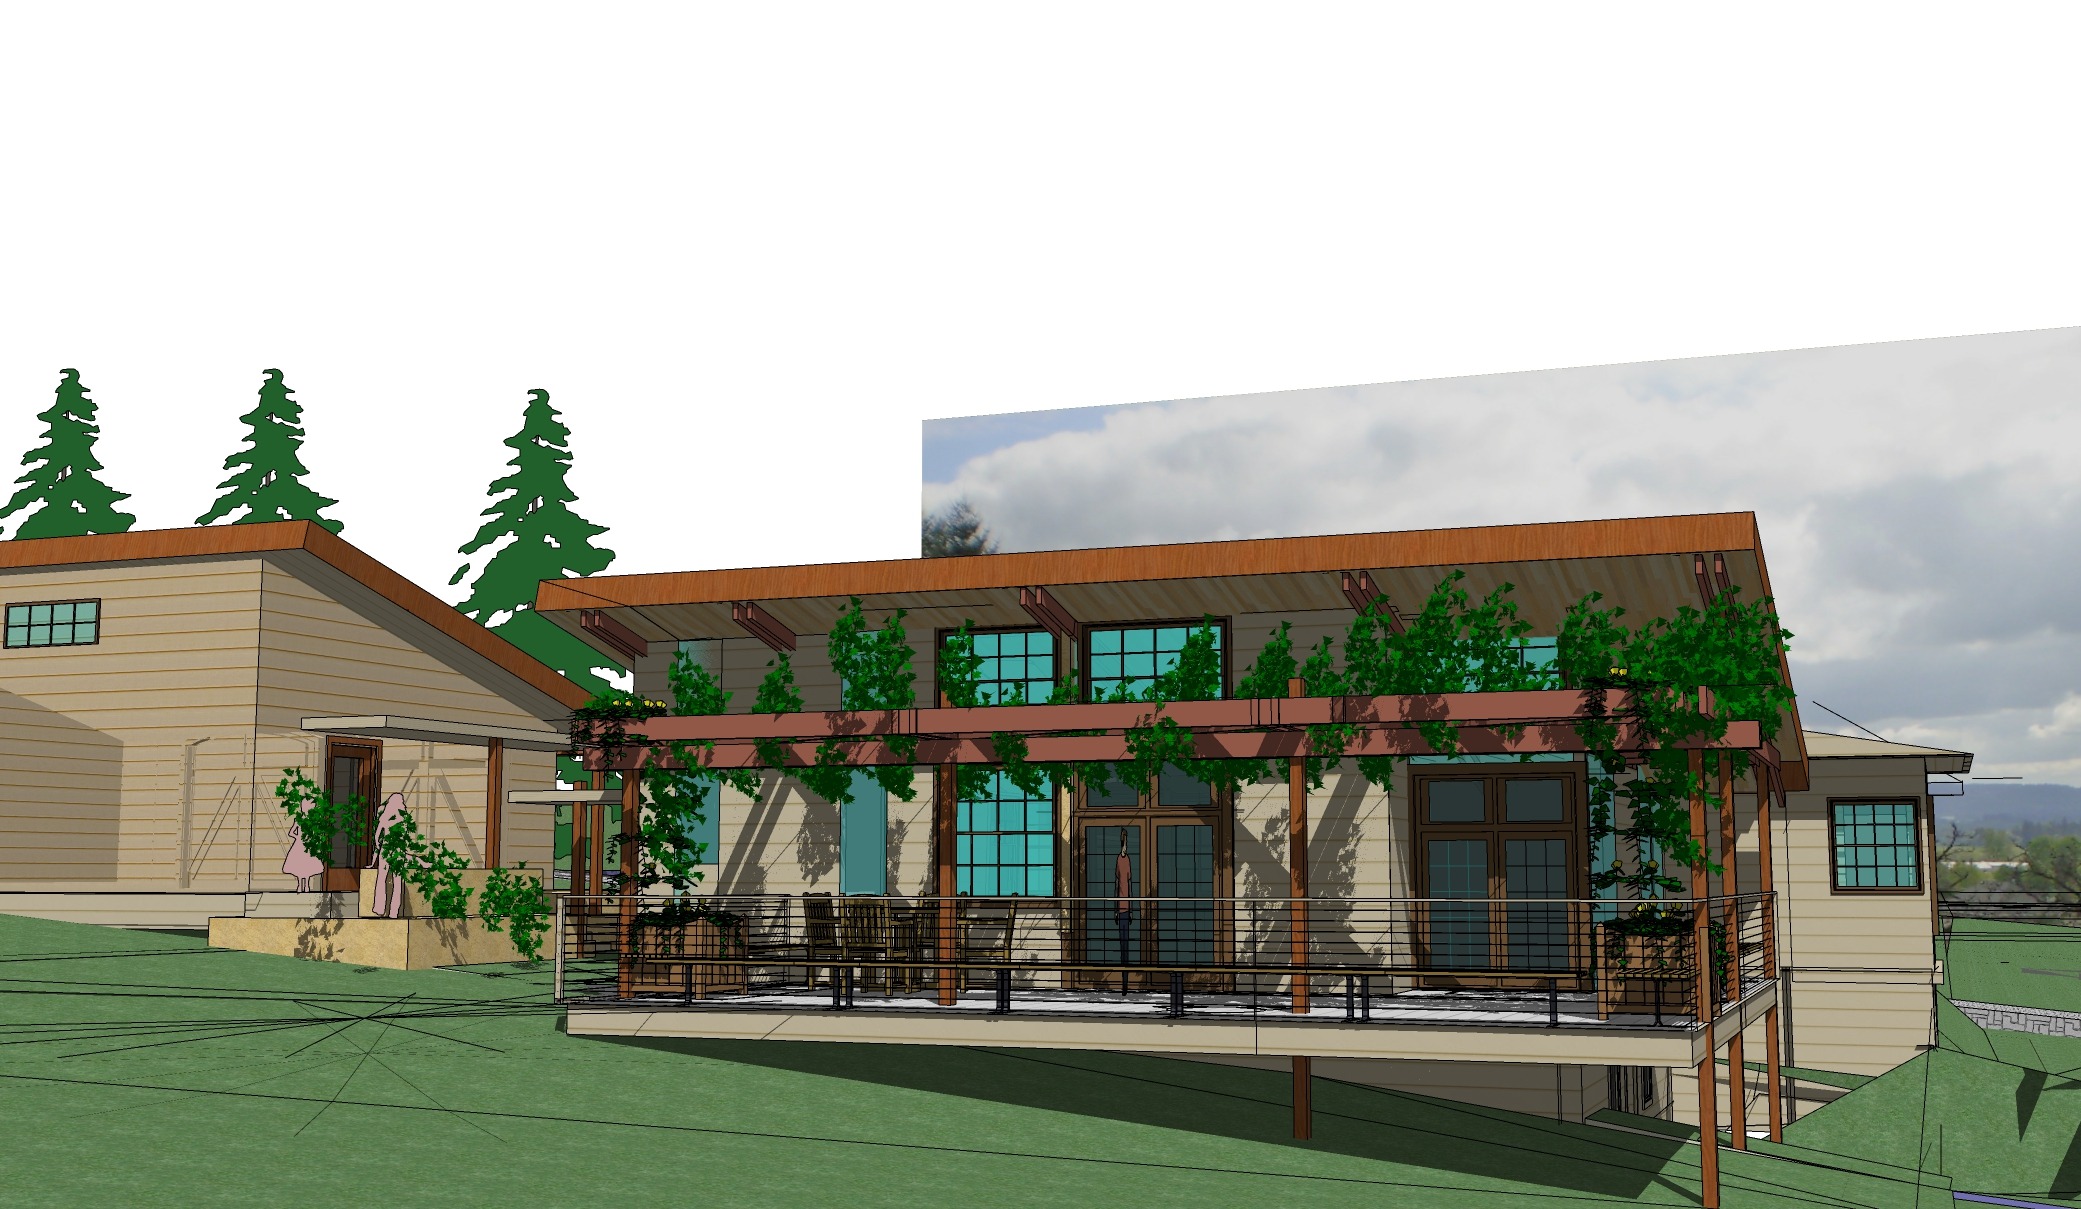
| Nesik Residence –Suburban hillside additions – RV garage and ADU | Brush Prairie, WA |
| Regan Hill II – Hillside 15 lot subdivision | Estacada, OR |
| Grill Pavilion – Outdoor craftsman Kitchen, schematics | Portland, OR |
| BC Corp Houseboat marina – property master plan | Sauvie Island, OR |
| 4th St – Hillside 18 lot subdivision | Estacada, OR |
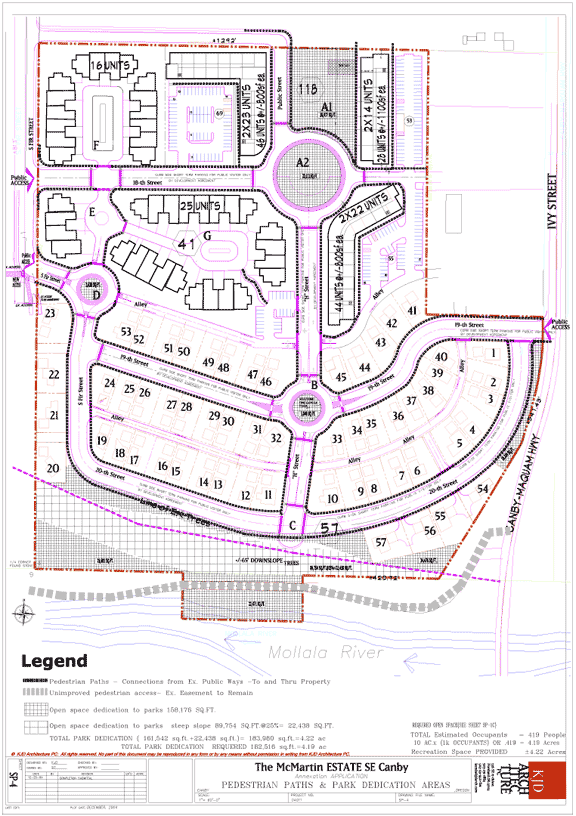
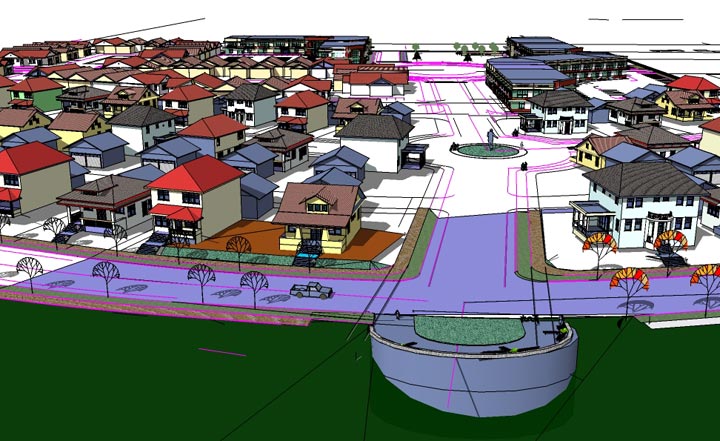
| Ivy Road –30-acre UGB expansion and multi-density subdivision | Canby, OR |
| Harp Residence – Schematic Design | Canby, OR |
| Diener Residence –1926 kitchen addition, rehab completed | Shaker Heights, OH |
| Speigle Residence – interior cabinets and detailing | Portland, OR |
| Karlin Residence – New Kitchen and Baths, completed | Portland, OR |
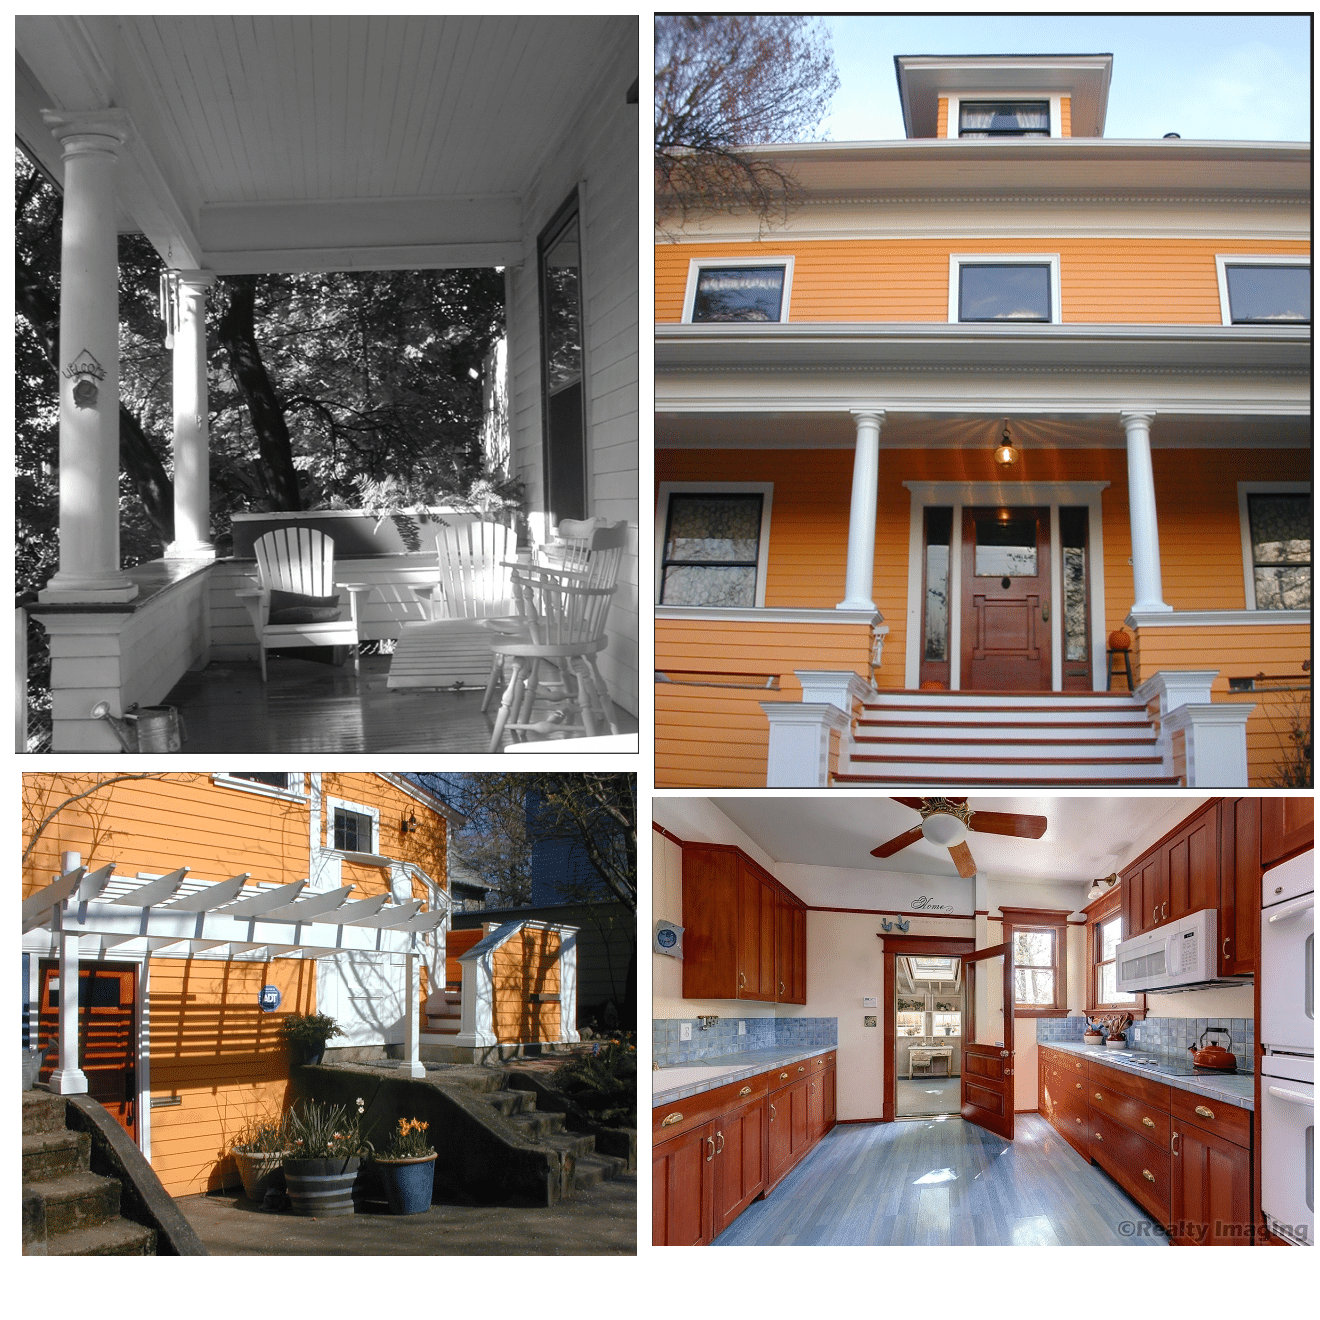
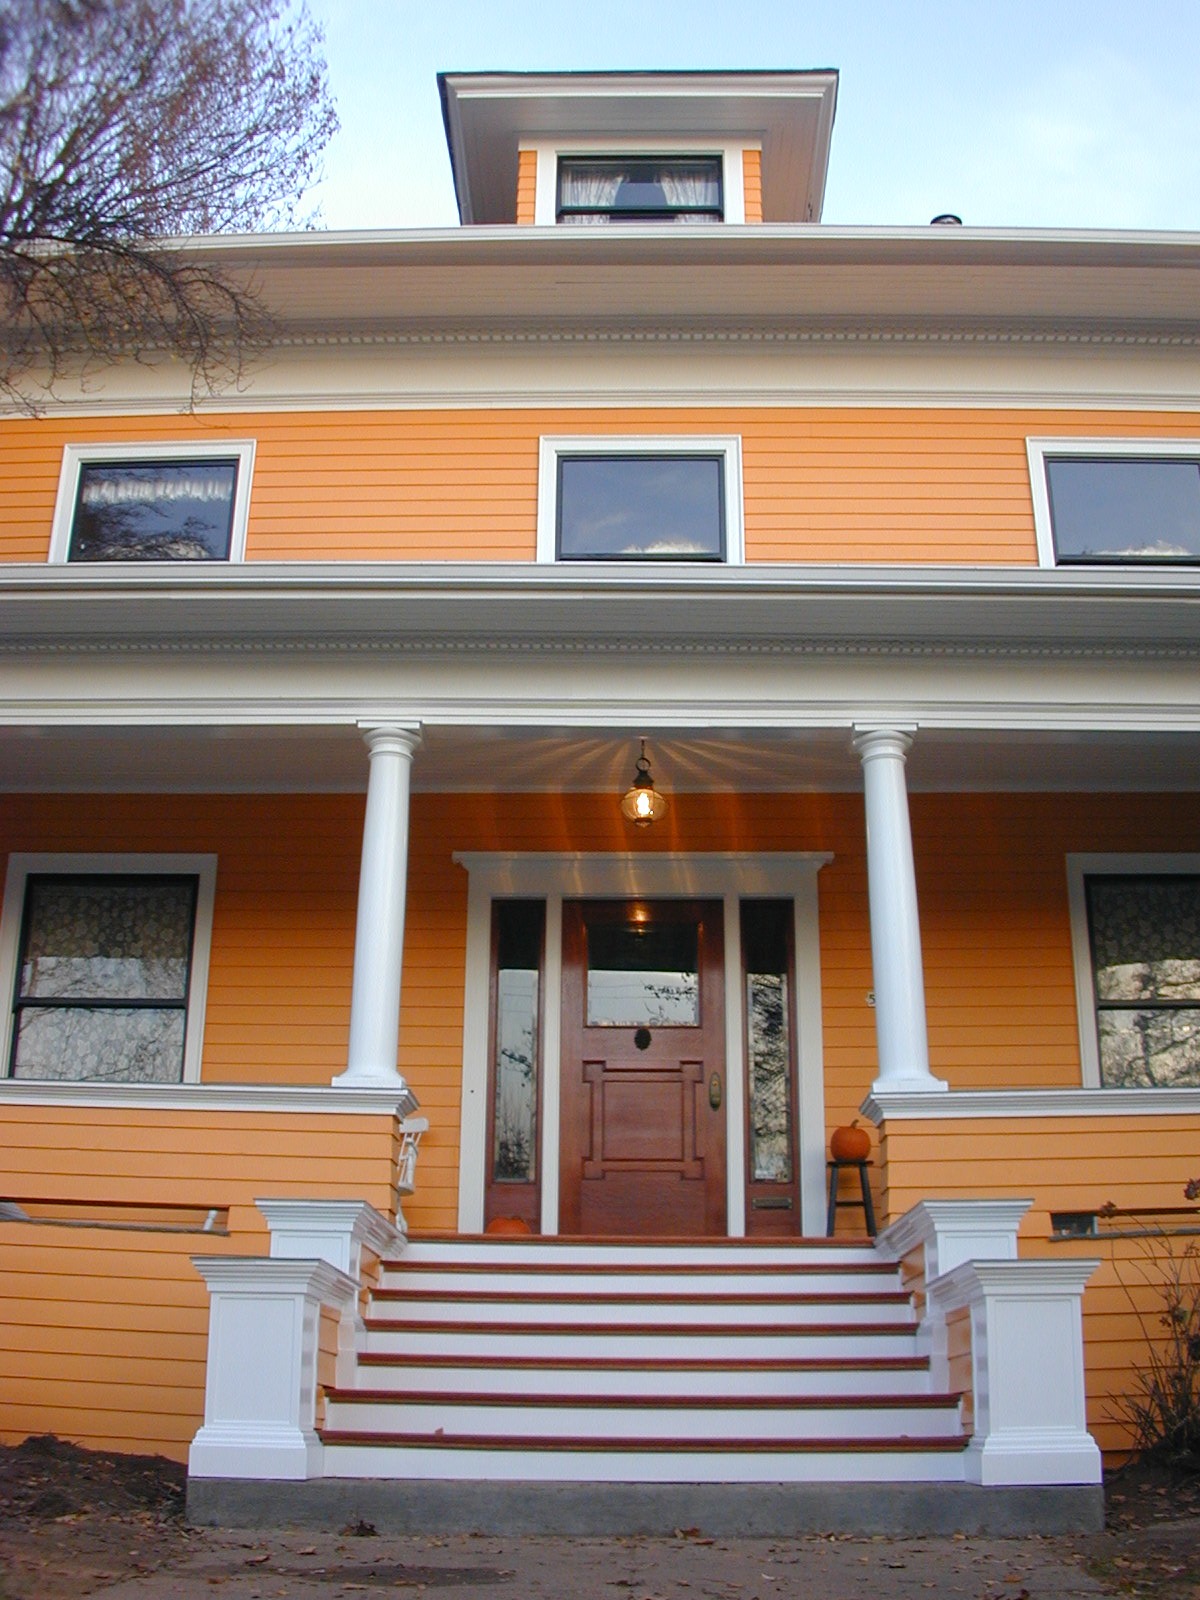
| 536 SE 17th Ave – Full 4,400 sf historic rehab | Portland, OR |
| Wood Residence – family room kitchen addition | Shaker Heights, OH |
| Litt Residence – Landscape plan and Pool detail renovations | Aiken, SC |
| Cullaby Lake – 3-lot waterfront subdivision concept plans | Astoria, OR |
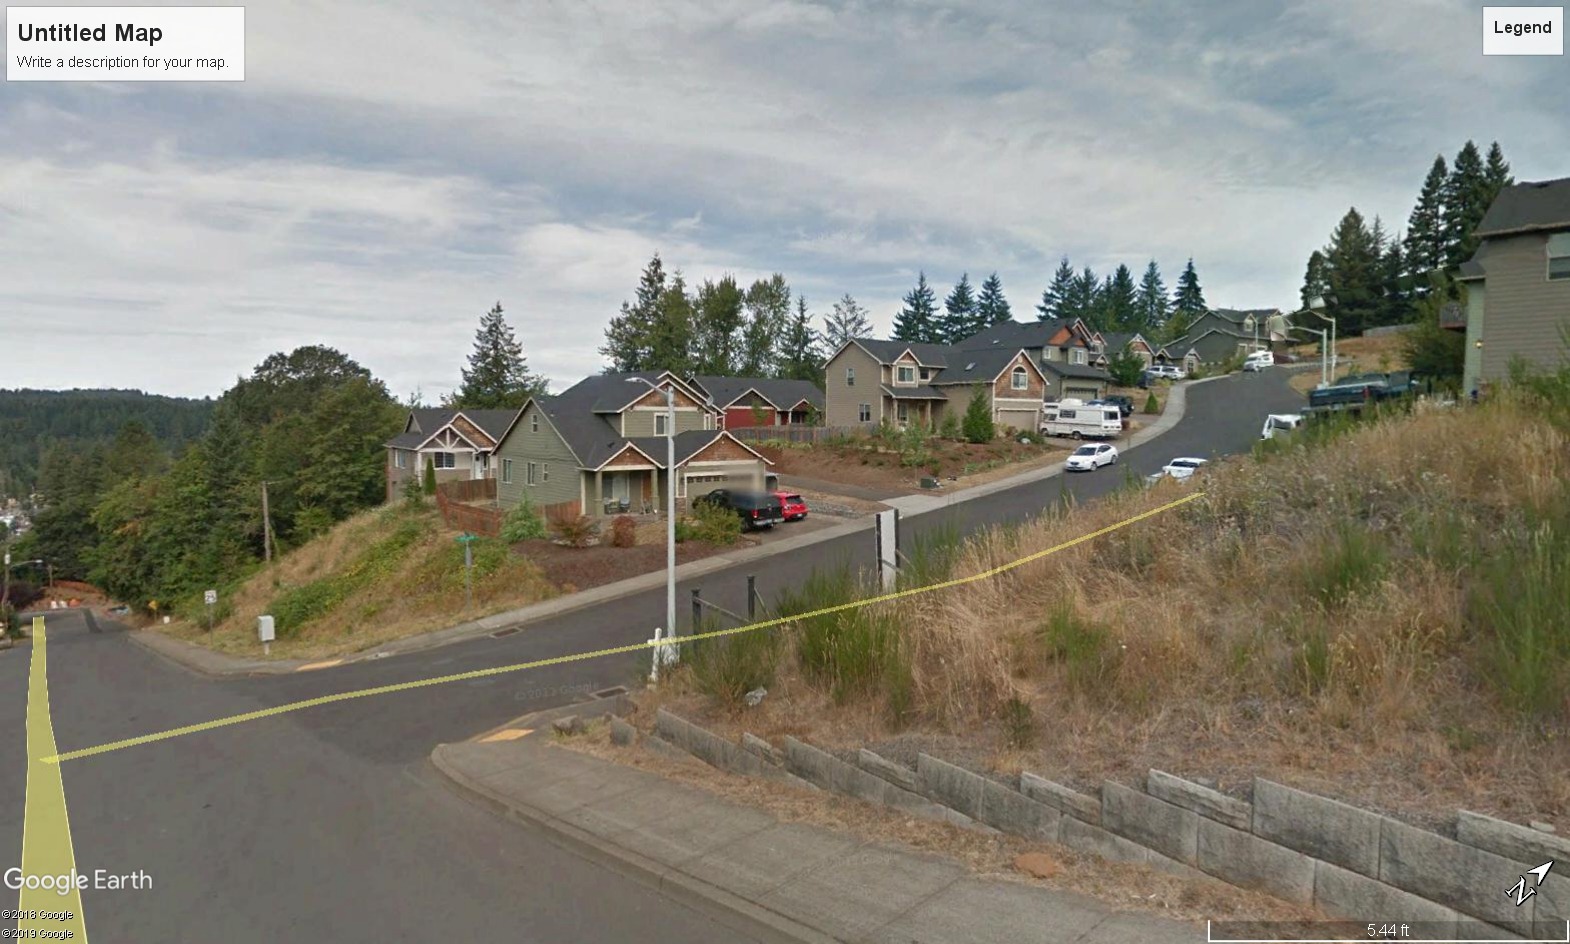
| Skyline Drive – Hillside subdivision, permitting | Portland, OR |
Cope Linder and Associates – Philadelphia, PA
Design Team Leader
1989 – 1990
| Riverwatch – 8-block urban renewal master plan and unit designs. Project architect – schematic designs, later completed | New Brunswick, NJ |
| LakenHeath – prototype housing designs for Fly in/out duplex, attached housing and Waterfront, 3-flr walk-up condos | Bass Lake, VA |
Forbes & Fitzhardinge, Perth, Western Australia
Design Team Leader
9/1988 – 4/1989
| The Vines: 90 units and mixed-use Clubhouse | Perth, Western Australia |
Paskevich & Associates, Cleveland, OH
Architect/Draftsman
1/1988 – 6/1988
| Horsburgh Residence – 2nd flr additions, 1920s era Tudor Cottage, CD Gates | Mills, OH |
| Stilson Residence – 6,800 sf New Tudor Residence, CDs Full-scale Detailing | Russell, OH |
| Gunton Residence – 7,200 sf New Tudor Residence, CDs Full-scale Detailing | Russell, OH |
William B Morris Architect, Cleveland, OH
Architect/Draftsman
5/1984 – 12/1987
| Salmons Residence – Project architect, Completed | Wooster, OH |
| Frankel Residence – Project architect, Completed | Pepper Pike, OH |
| Giffels Residence – accessible design spanning a 60’ ravine, completed | Chagrin Falls, OH |
| Home & Flower Show ‘85 – Exhibition home, completion 3 weeks | Cleveland, OH |
| Urban Infill – Prototype customization, excess lot lottery | Cleveland, OH |
Benson Glass Architects, San Francisco, CA
Draftsman
1-7/1982
| Residential additions | Menlo Park, CA |
Architect Hermann Czech, Vienna, Austria
Model builder and draftsman
5-10/1981
Custom home – ½” = 1’ scale working model builder and draftsman